Skip main navigation
Under contract
  • Price cut: $10K (6/26)
    $331,900

    1001 19th Ave SW, Minot, ND 58701

    4beds
    2baths
    2,256sqft
    : 
    Loading
    Get pre-qualified
    Single Family Residence
    Built in 1965
    10,454 Square Feet Lot
    $323,000 Zestimate®
    $147/sqft
    $-- HOA

    What's special

    Spacious front foyerLuxurious main bathroomLarge tiled showerSoak tubMany large mature treesBeautifully remodeled residenceNewer roof
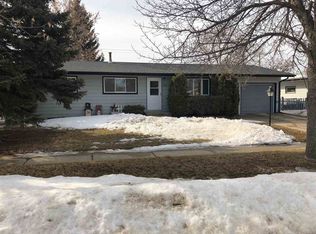
    Welcome to your dream home! This beautifully remodeled residence offers the perfect blend of modern comfort and classic charm. Step into a spacious front foyer that warmly welcomes you and your guests. The main level has been thoughtfully remodeled to create an open concept kitchen, dining, and living area, perfect for entertaining and family gatherings. Indulge in the luxurious main bathroom featuring a soak tub, a large, tiled shower, and all in one Bluetooth speaker, light, and exhaust fan, providing a spa-like experience at home. A new egress window has been installed in the basement bedroom, ensuring safety and natural light. The washer, dryer, water softener, and whole home water purifier are all included, making your move-in seamless. Relax and unwind in the lovely sunroom, perfect for all seasons. The insulated garage and shop are heated and have A/C, offering a versatile space for projects, storage, or additional parking. Take advantage of the large alleyway, providing plenty of space to park an extra vehicle, trailer, camper, or boat. Enjoy the privacy provided by fast-growing ivy vines along the fence and the beauty of many large mature trees. Enjoy peace of mind with a newer roof. This home truly has it all, combining modern amenities with thoughtful updates and a prime location. Don't miss out on the opportunity to make 1001 19th Ave SW, Minot your new address. Schedule a showing today and experience the charm and comfort for yourself!
    37 days
    |
    641
    |
    34
    |

    Likely to sell faster than

    Zillow last checked:

    Listing updated:

    Listed by:

    Stephanie Andersen 850-797-2096,

    BROKERS 12, INC. 701-852-3757

    Source: Minot MLS,MLS#: 260941MLS Logo

      Facts & features

      Interior

      Bedrooms & bathrooms
      • Bedrooms: 4
      • Bathrooms: 2
      Primary bedroom
      • Level: Upper
      Bedroom 1
      • Level: Upper
      Bedroom 2
      • Level: Upper
      Bedroom 3
      • Level: Basement
      Dining room
      • Description: Open Concept
      • Level: Main
      Family room
      • Description: Gas Fireplace
      • Level: Main
      Kitchen
      • Description: Updated
      • Level: Main
      Living room
      • Description: Open Concept
      • Level: Main
      Heating
      • Forced Air, Natural Gas
      Cooling
      • Central Air
      Appliances
      • Included: Microwave, Dishwasher, Refrigerator, Range/Oven, Other/See Remarks, Washer, Dryer, Freezer, Water Softener Owned, Furnace Humidifier
      • Laundry: In Basement
      Features
      • Flooring: Carpet, Hardwood, Laminate
      • Basement: Partial,Partially Finished
      • Number of fireplaces: 1
      • Fireplace features: Gas, Family Room
      Interior area
      • Total structure area: 2,256
      • Total interior livable area: 2,256 sqft
      • Finished area above ground: 1,728

      Property

      Parking
      • Total spaces: 2
      • Parking features: Detached, Garage: Heated, Insulated, Work Shop, Driveway: Concrete
      • Garage spaces: 2
      • Has uncovered spaces: Yes
      Features
      • Levels: One
      • Stories: 1
      • Patio & porch: Deck, Screen Porch
      • Fencing: Fenced
      Lot
      • Size: 10,454 Square Feet
      Details
      • Additional structures: Shed(s)
      • Parcel number: MI264110400010
      • Zoning: R1

      Construction

      Type & style
      • Home type: SingleFamily
      • Property subtype: Single Family Residence
      Materials
      • Foundation: Concrete Perimeter
      • Roof: Asphalt
      Condition
      • New construction: No
      • Year built: 1965

      Utilities & green energy

      • Sewer: City
      • Water: City

      Community & HOA

      Community
      • Security: Security System
      Location
      • Region: Minot

      Financial & listing details

      • Price per square foot: $147/sqft
      • Tax assessed value: $262,000
      • Annual tax amount: $3,778
      • Date on market: 6/9/2026

        Estimated market value

        $323,000

        $307,000 - $339,000

        $2,032/mo

        Price history

        DateEventPrice
        7/8/2026Contingent$331,900$147/sqft
        Source: Minot MLS #260941 Report a problem
        6/26/2026Price change$331,900-2.9%$147/sqft
        Source: Minot MLS #260941 Report a problem
        6/9/2026Listed for sale$341,900+8.5%$152/sqft
        Source: Minot MLS #260941 Report a problem
        9/4/2024Listing removed$315,000-1.6%$140/sqft
        Source: Minot MLS #241416 Report a problem
        8/22/2024Price change$320,000-3%$142/sqft
        Source: Minot MLS #241416 Report a problem
        8/9/2024Listed for sale$330,000+27%$146/sqft
        Source: Minot MLS #241416 Report a problem
        10/29/2020Sold--
        Source: Public Record Report a problem
        9/19/2020Pending sale$259,900$115/sqft
        Source: RE/MAX Bakken Realty #201495 Report a problem
        7/22/2020Price change$259,900-5.5%$115/sqft
        Source: RE/MAX Bakken Realty #201495 Report a problem
        4/14/2020Listed for sale$274,900$122/sqft
        Source: Owner Report a problem

        Public tax history

        YearProperty taxesTax assessment
        2025-- $262,000 +2.7%
        2024$3,251 -22.6%$255,000 -5.2%
        2023$4,202 $269,000 +5.1%
        2022-- $256,000 +7.1%
        2021$3,426 +25.2%$239,000
        2019$2,735 -9.8%--
        2018$3,034 +0.5%$92,500 -7%
        2017$3,018 +24.4%$99,500 -3.4%
        2016$2,426 -15.5%$103,000
        2015$2,870 $103,000 -0.5%
        2014$2,870 $103,500 -4.2%
        2013-- $108,050 +7.5%
        2012-- $100,550 +11.6%
        2011-- $90,100 +1.9%
        2010-- $88,400 +3.9%
        2009$2,798 -7.9%$85,100 +6.2%
        2008$3,037 $80,100 +7.8%
        2007-- $74,300
        Find assessor info on the county website

        Monthly payment

        Est. payment

        Payment breakdown

        Explore the cost of this home by adjusting the details. Changes won't be saved.
        All calculations are estimates and provided by Zillow, Inc. for informational purposes only. Actual amounts may vary.
        HOA fees may include property taxes on listings classified as Co-Ops. Contact the listing agent and/or owner for fee details.
        Mortgage interest rates are dependent on a number of factors, including credit score, down payment, and repayment length. Interest rate data provided by Zillow Group Marketplace, Inc. as of 1/1/1970 from various mortgage lenders with which we have lead or other similar arrangements; the Estimated Payment is an average of those rates.
        See how much you could borrow to make a competitive offer.

        Climate risks

        Neighborhood: 58701

        Getting around

        59 / 100
        Somewhat Walkable
        45 / 100
        Somewhat Bikeable

        Nearby schools

        GreatSchools rating
        Schools provided by the listing agent
        • District: Minot #1

        Source: Minot MLS. This data may not be complete. We recommend contacting the local school district to confirm school assignments for this home.

        A local agent can set up tours, give advice and negotiate with sellers.

        Browse local experts

        Similar homes