Wow is all we can say! This home exudes charm and character with beautiful woodwork and exposed brick throughout. This stunning century home sits on 1.09 acres and has three bedrooms/one bath. Let's head inside! As you enter, you are met with the living room open to the family and dining room. The family room features built-in shelving and a gas fireplace with a brick surround. The dining room leads to the kitchen that oozes with character. You'll find beautiful wide plank wood flooring and trim, gorgeous wood cabinetry, exposed brick, laminate counters, and laundry hookups. Plus, you can access the back covered porch for easy transitions from cooking to entertaining. Upstairs, you'll find three HUGE bedrooms, including the master bedroom that provides access to the Jack & Jill bath with sleek tile flooring, a tub/shower combo, and a double vanity. The exterior is equally impressive! You'll find a lovely covered back porch, a 3 1/2-car detached garage, and tons of trees surrounding the property. The home is close to shopping, schools, and parks! Don't miss your chance to see this beauty; schedule your showing today! The seller will provide a $5000 credit towards buyers closing costs.
Closed
$180,000
1001 32nd St NW, Massillon, OH 44647
3beds
1,984sqft
Single Family Residence
Built in 1850
1.09 Acres Lot
$236,500 Zestimate®
$91/sqft
$1,635 Estimated rent
Home value
$236,500
$215,000 - $260,000
$1,635/mo
Zestimate® history
Owner options
List your home for rent
$1,635/mo
Rent Zestimate®
Find your next renter with Zillow Rental Manager. Plus, with online applications, you can quickly screen prospective tenants – for free.
$1,635/mo
Rent Zestimate®
Refinance and save
$1,230/mo
Est. payment
Refinancing to a lower rate could help reduce your monthly payments and save thousands over the life of the loan.
$1,230/mo
Est. payment
Explore your selling options
Work with a Zillow partner agent
Leverage their expertise and Zillow's premium Showcase listings to get your home seen by more buyers.
Get startedList with your own agent
Get your home in front of millions of buyers by listing it on Zillow.
Learn how to do itSell it yourself
Take full control of how buyers see your home on Zillow by listing For Sale by Owner (FSBO).
List your homeWhat's special
Zillow last checked:
Listing updated:
Listed by:
Amy Wengerd amy@soldbywengerd.com330-681-6090,
EXP Realty, LLC.
Bought with:
Cathy M Corral, 2015001070
RE/MAX Edge Realty
Source: MLS Now,MLS#: 5040799 Originating MLS: Akron Cleveland Association of REALTORS
Originating MLS: Akron Cleveland Association of REALTORSFacts & features
Interior
Bedrooms & bathrooms
- Bedrooms: 3
- Bathrooms: 1
- Full bathrooms: 1
Primary bedroom
- Description: Flooring: Carpet
- Features: Window Treatments
- Level: Second
- Dimensions: 13 x 19
Bedroom
- Description: Flooring: Carpet
- Features: Window Treatments
- Level: Second
- Dimensions: 15 x 15
Bedroom
- Description: Flooring: Carpet
- Features: Window Treatments
- Level: Second
- Dimensions: 13 x 15
Dining room
- Description: Flooring: Carpet
- Features: Window Treatments
- Level: First
- Dimensions: 11 x 13
Family room
- Description: Flooring: Carpet
- Features: Fireplace, Window Treatments
- Level: First
- Dimensions: 14 x 15
Kitchen
- Description: Flooring: Wood
- Features: Laminate Counters
- Level: First
- Dimensions: 13 x 20
Living room
- Description: Flooring: Carpet
- Features: Window Treatments
- Level: First
- Dimensions: 13 x 15
Heating
- Forced Air, Gas
Cooling
- Central Air
Appliances
- Laundry: In Kitchen
Features
- Built-in Features
- Basement: Full,Sump Pump,Unfinished
- Number of fireplaces: 1
- Fireplace features: Family Room, Gas
Interior area
- Total structure area: 1,984
- Total interior livable area: 1,984 sqft
- Finished area above ground: 1,984
Property
Parking
- Total spaces: 3
- Parking features: Detached, Garage
- Garage spaces: 3
Features
- Levels: Two
- Stories: 2
- Patio & porch: Covered, Porch
Lot
- Size: 1.09 Acres
- Features: Many Trees
Details
- Parcel number: 00605241
Construction
Type & style
- Home type: SingleFamily
- Architectural style: Colonial
- Property subtype: Single Family Residence
Materials
- Aluminum Siding
- Roof: Asphalt,Fiberglass
Condition
- Year built: 1850
Utilities & green energy
- Sewer: Public Sewer
- Water: Public
Community & HOA
Community
- Subdivision: Tuscarawas
HOA
- Has HOA: No
Location
- Region: Massillon
Financial & listing details
- Price per square foot: $91/sqft
- Tax assessed value: $177,600
- Annual tax amount: $2,857
- Date on market: 5/23/2024
- Cumulative days on market: 56 days
- Listing terms: Cash,Conventional,FHA,VA Loan
Price history
| Date | Event | Price |
|---|---|---|
| 7/10/2024 | Sold | $180,000-5.2%$91/sqft |
Source:  MLS Now #5040799 Report a problem MLS Now #5040799 Report a problem | ||
| 7/10/2024 | Pending sale | $189,900$96/sqft |
Source: MLS Now #5040799 Report a problem | ||
| 6/9/2024 | Contingent | $189,900$96/sqft |
Source: MLS Now #5040799 Report a problem | ||
| 5/23/2024 | Price change | $189,900-5%$96/sqft |
Source: MLS Now #5040799 Report a problem | ||
| 5/15/2024 | Listed for sale | $199,900+42.3%$101/sqft |
Source: MLS Now #5038670 Report a problem | ||
| 4/8/2015 | Sold | $140,500-2.4%$71/sqft |
Source: Public Record Report a problem | ||
| 2/7/2015 | Price change | $143,900-7.1%$73/sqft |
Source: Howard Hanna - Wooster #3636206 Report a problem | ||
| 9/21/2014 | Price change | $154,900-6.1%$78/sqft |
Source: Howard Hanna - Wooster #3636206 Report a problem | ||
| 7/16/2014 | Listed for sale | $165,000+10%$83/sqft |
Source: Howard Hanna - Wooster #3636206 Report a problem | ||
| 12/23/2002 | Sold | $150,000+150%$76/sqft |
Source: Public Record Report a problem | ||
| 4/9/1996 | Sold | $60,000$30/sqft |
Source: Public Record Report a problem | ||
Public tax history
| Year | Property taxes | Tax assessment |
|---|---|---|
| 2024 | $2,837 -0.7% | $62,170 +11.3% |
| 2023 | $2,858 -7.7% | $55,870 |
| 2022 | $3,097 -4.7% | $55,870 |
| 2021 | $3,251 +27.8% | $55,870 +19% |
| 2020 | $2,543 | $46,940 |
| 2019 | $2,543 | $46,940 |
| 2018 | $2,543 -10% | $46,940 +8.6% |
| 2017 | $2,827 +10.9% | $43,230 |
| 2016 | $2,549 -1.5% | $43,230 |
| 2015 | $2,589 | $43,230 +8.3% |
| 2014 | $2,589 +108.5% | $39,910 |
| 2013 | $1,242 | $39,910 |
| 2012 | -- | $39,910 -9% |
| 2011 | -- | $43,870 +0.1% |
| 2010 | -- | $43,830 |
| 2009 | $2,104 -3% | -- |
| 2008 | $2,169 +1.4% | -- |
| 2007 | $2,140 +4.6% | -- |
| 2005 | $2,046 -3.7% | -- |
| 2004 | $2,124 -1.3% | -- |
| 2003 | $2,151 +51.4% | -- |
| 2002 | $1,421 +3.9% | -- |
| 2001 | $1,368 +16.4% | -- |
| 2000 | $1,175 | -- |
Find assessor info on the county website
Neighborhood: 44647
Nearby homes
- $207,6003 bd1 ba1k sqft945 32nd St NW, Massillon, OH 44647Off Market
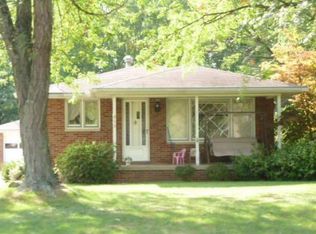
- $178,9002 bd2 ba1k sqft939 32nd St NW, Massillon, OH 44647Off Market
- $178,0003 bd1 ba1.1k sqft1007 32nd St NW, Massillon, OH 44647Off Market
- $15,800-- bd-- ba-- sqft1015 32nd St NW, Massillon, OH 44647Off Market
- $124,6002 bd1 ba1.1k sqft956 32nd St NW, Massillon, OH 44647Off Market
- $147,1003 bd1 ba1.2k sqft1000 32nd St NW, Massillon, OH 44647Off Market
- $136,3003 bd1 ba1.3k sqft1015 32nd St NW, Massillon, OH 44647Off Market
- $156,2003 bd1 ba1.4k sqft1008 32nd St NW, Massillon, OH 44647Off Market
Nearby schools
GreatSchools rating
- 5/10Massillon Intermediate SchoolGrades: 4-6Distance: 0.9 mi
- 4/10Massillon Junior High SchoolGrades: 7-8Distance: 0.9 mi
- 4/10Washington High SchoolGrades: 9-12Distance: 3.7 mi
Schools provided by the listing agent
- District: Massillon CSD - 7609
Source: MLS Now. This data may not be complete. We recommend contacting the local school district to confirm school assignments for this home.
Get a cash offer in 3 minutes
Find out how much your home could sell for in as little as 3 minutes with a no-obligation cash offer.
Estimated market value
$236,500
Get a cash offer in 3 minutes
Find out how much your home could sell for in as little as 3 minutes with a no-obligation cash offer.
Estimated market value
$236,500
- Ohio
- Stark County
- Massillon
- 44647
- 1001 32nd St NW
Nearby cities
Nearby zip codes
Other Massillon Topics
