Looking for an easy to maintain property where you can close the door and travel? This a single family home in a condo association with mineral rights! HOA pays for exterior house painting and hail/wind/tornado insurance damage. The HOA owns the streets, so they cover repair & replacement, light poles, and even the fire hydrants. The HOA pays for water, trash pick-up, snow removal, sewer, and property taxes for the community, excluding the land under the houses. Also covered in the HOA dues are roof and gutters, the cedar perimeter fence, landscaping, lawn fertilizer, weed control, maintenance of the sprinkler system (front only), tree and bush trimming are covered. This is a great close-knit neighborhood that affords the buyer a comfortable established community and main floor living. The property features a lovely private back yard garden, a well-maintained home perfect for the discerning buyer who appreciates a home that was loved, clean, and spacious in design. The main floor boasts a great room with dining area, large south facing windows and skylight to enjoy abundant sunshine and your back garden and deck, vaulted ceilings, eat-in-kitchen and laundry room off the kitchen. There are two bedrooms on the main floor each with their own walk-in closet and sink with shared toilet and tub/shower. One room could be used for home office, nursery, or craft room as it has French doors to the family room. The spacious fully finished basement provides additional living space with a huge living room with built in bar area, 4 egress windows, workshop, storage, mechanical room, plus a large bedroom with 2 closets and ensuite bath with oversized shower, sink and toilet. There is a secure 2-car garage with pedestrian door to the back yard. Roof was replaced by the HOA in 2018, newer furnace has home humidifier. Seller received over $1200 in royalties over the past two years, subject to future distributions being verified by Buyer.
Sold for $387,000
$387,000
1001 43rd Avenue #44, Greeley, CO 80634
3beds
2,894sqft
Single Family Residence
Built in 1984
4,784 Square Feet Lot
$-- Zestimate®
$134/sqft
$2,750 Estimated rent
Home value
Not available
Estimated sales range
Not available
$2,750/mo
Zestimate® history
Owner options
List your home for rent
$2,750/mo
Rent Zestimate®
Find your next renter with Zillow Rental Manager. Plus, with online applications, you can quickly screen prospective tenants – for free.
$2,750/mo
Rent Zestimate®
Refinance and save
$2,696/mo
Est. payment
Refinancing to a lower rate could help reduce your monthly payments and save thousands over the life of the loan.
$2,696/mo
Est. payment
Explore your selling options
Work with a Zillow partner agent
Leverage their expertise and Zillow's premium Showcase listings to get your home seen by more buyers.
Get startedList with your own agent
Get your home in front of millions of buyers by listing it on Zillow.
Learn how to do itSell it yourself
Take full control of how buyers see your home on Zillow by listing For Sale by Owner (FSBO).
List your homeWhat's special
Large south facing windowsWalk-in closetHome humidifierMechanical roomBack gardenNewer furnaceGreat room
Zillow last checked:
Listing updated:
Listed by:
Jennifer Franklin coloradoresales@gmail.com,
Keller Williams Advantage Realty LLC
Bought with:
June Lemmings, 40038240
1st Realty Associates Inc
Source: REcolorado as distributed by MLS GRID,MLS#: 3969696
Facts & features
Interior
Bedrooms & bathrooms
- Bedrooms: 3
- Bathrooms: 3
- Full bathrooms: 1
- 3/4 bathrooms: 1
- 1/4 bathrooms: 1
- Main level bathrooms: 2
- Main level bedrooms: 2
Primary bedroom
- Description: Built In Book Cases And Reading Nook Under Window With Storage
- Level: Main
- Area: 149.5 Square Feet
- Dimensions: 11.5 x 13
Bedroom
- Description: French Doors To Family Room, Walk In Closet Ceiling Fan
- Level: Main
- Area: 138 Square Feet
- Dimensions: 11.5 x 12
Bedroom
- Description: Two Closets, Ensuite Bath
- Level: Basement
- Area: 223.17 Square Feet
- Dimensions: 12.9 x 17.3
Primary bathroom
- Description: Walk In Closet, Separate Sink With Shared Tub/Shower
- Level: Main
Bathroom
- Description: Large Walk In Shower With Concrete Floor
- Level: Basement
- Area: 106.2 Square Feet
- Dimensions: 9 x 11.8
Bathroom
- Description: Toilet And Sink In The Laundry Room
- Level: Main
Bonus room
- Description: Large Family Room With Built In Bar/Cabinets
- Level: Basement
- Area: 532.35 Square Feet
- Dimensions: 19.5 x 27.3
Bonus room
- Description: Shop At The Bottom Of The Stairs
- Level: Basement
- Area: 190.3 Square Feet
- Dimensions: 11 x 17.3
Dining room
- Description: Ideally Situated Off The Kitchen And Family Room
- Level: Main
- Area: 137.5 Square Feet
- Dimensions: 10.11 x 13.6
Family room
- Description: The Central Gathering Point Of The Home With Vaulted Ceilings
- Level: Main
- Area: 368.16 Square Feet
- Dimensions: 15.6 x 23.6
Kitchen
- Description: U-Shaped Kitchen With Large Window Over Sink
- Level: Main
- Area: 84.46 Square Feet
- Dimensions: 8.2 x 10.3
Kitchen
- Description: Eat In Kitchen With Pedestrian Door To Side Yard
- Level: Main
- Area: 62.25 Square Feet
- Dimensions: 7.5 x 8.3
Heating
- Forced Air, Natural Gas
Cooling
- Central Air
Appliances
- Included: Dishwasher, Disposal, Dryer, Gas Water Heater, Microwave, Refrigerator, Washer
Features
- Block Counters, Ceiling Fan(s), Eat-in Kitchen, High Ceilings, Jack & Jill Bathroom, Laminate Counters, Smoke Free, Vaulted Ceiling(s), Walk-In Closet(s)
- Flooring: Carpet, Linoleum
- Windows: Double Pane Windows, Skylight(s)
- Basement: Bath/Stubbed,Finished,Full
- Common walls with other units/homes: No Common Walls
Interior area
- Total structure area: 2,894
- Total interior livable area: 2,894 sqft
- Finished area above ground: 1,454
- Finished area below ground: 1,039
Property
Parking
- Total spaces: 2
- Parking features: Concrete, Exterior Access Door
- Attached garage spaces: 2
Features
- Levels: One
- Stories: 1
- Patio & porch: Deck
- Exterior features: Dog Run, Garden, Private Yard
- Fencing: Full,Partial
Lot
- Size: 4,784 Square Feet
- Features: Irrigated, Landscaped, Level, Near Public Transit, Sprinklers In Front
Details
- Parcel number: R2057986
- Zoning: R-1
- Special conditions: Standard
Construction
Type & style
- Home type: SingleFamily
- Architectural style: Contemporary
- Property subtype: Single Family Residence
Materials
- Brick, Frame, Stucco
- Roof: Composition
Condition
- Year built: 1984
Utilities & green energy
- Electric: 110V
- Sewer: Public Sewer
- Water: Public
- Utilities for property: Cable Available, Electricity Connected, Natural Gas Available
Community & HOA
Community
- Security: Carbon Monoxide Detector(s), Smoke Detector(s)
- Subdivision: Country Club Maples
HOA
- Has HOA: Yes
- Services included: Reserve Fund, Insurance, Irrigation, Maintenance Grounds, Sewer, Snow Removal, Trash, Water
- HOA fee: $400 monthly
- HOA name: OneWay Community Mgmt
- HOA phone: 970-515-5004
Location
- Region: Greeley
Financial & listing details
- Price per square foot: $134/sqft
- Tax assessed value: $235,303
- Annual tax amount: $1,127
- Date on market: 11/22/2023
- Listing terms: Cash,Conventional,FHA
- Exclusions: Seller Personal Property
- Ownership: Individual
- Electric utility on property: Yes
- Road surface type: Paved
Price history
| Date | Event | Price |
|---|---|---|
| 3/5/2024 | Sold | $387,000-2%$134/sqft |
Source:  REcolorado as distributed by MLS GRID #3969696 Report a problem REcolorado as distributed by MLS GRID #3969696 Report a problem | ||
| 2/2/2024 | Pending sale | $395,000$136/sqft |
Source: REcolorado as distributed by MLS GRID #3969696 Report a problem | ||
| 1/5/2024 | Price change | $395,000-1.3%$136/sqft |
Source: REcolorado as distributed by MLS GRID #3969696 Report a problem | ||
| 11/21/2023 | Listed for sale | $400,000+138.8%$138/sqft |
Source: REcolorado as distributed by MLS GRID #3969696 Report a problem | ||
| 4/1/2002 | Sold | $167,500$58/sqft |
Source: Agent Provided Report a problem | ||
Public tax history
| Year | Property taxes | Tax assessment |
|---|---|---|
| 2018 | $983 +21.9% | $16,940 |
| 2017 | $807 -0.5% | $16,940 +39.1% |
| 2016 | $811 +80.7% | $12,180 |
| 2015 | $449 +7.1% | $12,180 +119.5% |
| 2014 | $419 | $5,550 |
| 2013 | -- | $5,550 -50.3% |
| 2012 | -- | $11,170 |
| 2011 | -- | $11,170 -20.9% |
| 2010 | -- | $14,120 |
| 2009 | -- | $14,120 -0.7% |
| 2008 | -- | $14,220 |
| 2007 | -- | $14,220 -0.8% |
| 2006 | -- | $14,330 |
| 2005 | -- | $14,330 +8.2% |
| 2004 | -- | $13,250 -1% |
| 2003 | -- | $13,380 -5.2% |
| 2002 | -- | $14,110 +3.3% |
| 2001 | -- | $13,660 |
Find assessor info on the county website
Neighborhood: 80634
Nearby homes
- $370,0003 bd3 ba2.3k sqft1125 Ward Dr, Greeley, CO 80634Sold
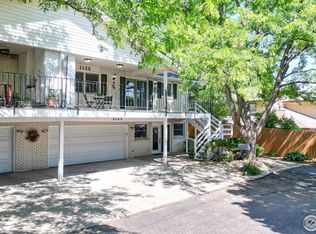
- $251,9003 bd3 ba2.8k sqft1001 43rd Ave UNIT 15, Greeley, CO 80634Off Market
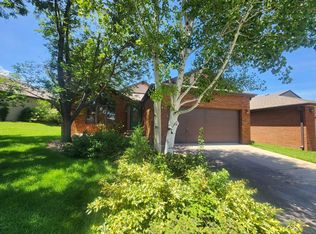
- $400,7003 bd3 ba2.9k sqft1119 Ward Dr, Greeley, CO 80634Off Market
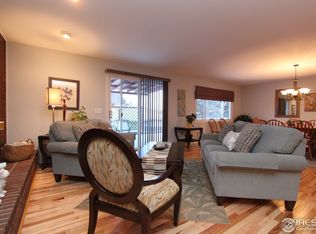
- $380,8002 bd2 ba1.4k sqft1123 Ward Dr, Greeley, CO 80634Off Market
- $403,6003 bd3 ba1.4k sqft1112 Ward Dr, Greeley, CO 80634Off Market
- $389,9002 bd2 ba2.9k sqft1001 43rd Ave UNIT 22, Greeley, CO 80634Sold
- $391,6003 bd3 ba2.2k sqft1127 Ward Dr, Greeley, CO 80634Off Market
- $294,0002 bd2 ba2k sqft1001 43rd Ave UNIT 51, Greeley, CO 80634Sold
Nearby schools
GreatSchools rating
- 3/10Monfort Elementary SchoolGrades: K-5Distance: 1.1 mi
- 3/10Heath Middle SchoolGrades: 6-8Distance: 5.6 mi
- 5/10Greeley Central High SchoolGrades: 9-12Distance: 2.4 mi
Schools provided by the listing agent
- Elementary: Monfort
- Middle: Heath
- High: Greeley Central
- District: Greeley 6
Source: REcolorado as distributed by MLS GRID. This data may not be complete. We recommend contacting the local school district to confirm school assignments for this home.


Get pre-qualified for a loan
At Zillow Home Loans, we can pre-qualify you in as little as 5 minutes with no impact to your credit score.An equal housing lender. NMLS #10287.
- Colorado
- Weld County
- Greeley
- 80634
- 1001 43rd Avenue Unit 44
Nearby cities
Nearby zip codes
Other Greeley Topics
