PRICE REDUCED to $339,900! This bright, open, and beautifully maintained home offers incredible value with vaulted ceilings, skylights, and a thoughtful floorplan designed for comfort and convenience. The galley-style kitchen features granite countertops and includes all appliances, making it truly move-in ready.The main level offers two bedrooms, including a spacious primary suite with dual closets and a private bath. Downstairs, the finished walkout basement expands your living space with a large family room that opens directly to a patio and serene greenspace-perfect for relaxation or entertaining. Two additional lower-level bedrooms provide great flexibility, including one with its own en-suite bath and a generous walk-in closet.A large laundry/mudroom (washer and dryer included!) and a newer Trex deck add even more function and value.The HOA makes life easy with true low-maintenance living, covering exterior maintenance (including roof repairs and painting), walls-out insurance, water/sewer, trash, snow removal, and lawn care-leaving you free to enjoy your home rather than maintain it. (Windows and decks excluded.)With its new price and unbeatable combination of space, comfort, and convenience, this home is a must-see!
Sold for $330,000
$330,000
1001 43rd Ave #55, Greeley, CO 80634
4beds
2,402sqft
Condominium
Built in 1985
-- sqft lot
$-- Zestimate®
$137/sqft
$2,681 Estimated rent
Home value
Not available
Estimated sales range
Not available
$2,681/mo
Zestimate® history
Owner options
List your home for rent
$2,681/mo
Rent Zestimate®
Find your next renter with Zillow Rental Manager. Plus, with online applications, you can quickly screen prospective tenants – for free.
$2,681/mo
Rent Zestimate®
Refinance and save
$2,392/mo
Est. payment
Refinancing to a lower rate could help reduce your monthly payments and save thousands over the life of the loan.
$2,392/mo
Est. payment
Explore your selling options
Work with a Zillow partner agent
Leverage their expertise and Zillow's premium Showcase listings to get your home seen by more buyers.
Get startedList with your own agent
Get your home in front of millions of buyers by listing it on Zillow.
Learn how to do itSell it yourself
Take full control of how buyers see your home on Zillow by listing For Sale by Owner (FSBO).
List your homeWhat's special
Finished walkout basementNewer trex deckSpacious primary suitePrivate bathVaulted ceilingsSerene greenspaceGranite countertops
Zillow last checked:
Listing updated:
Listed by:
Chresa Anderson 970-310-3091,
C3 Real Estate Solutions, LLC
Bought with:
Non-IRES Agent
Non-IRES
Source: IRES as distributed by MLS GRID,MLS#: 1038923
Facts & features
Interior
Bedrooms & bathrooms
- Bedrooms: 4
- Bathrooms: 3
- Full bathrooms: 1
- 3/4 bathrooms: 2
- Main level bathrooms: 2
Primary bedroom
- Description: Carpet
- Features: Full Primary Bath
- Level: Main
- Area: 165 Square Feet
- Dimensions: 11 x 15
Bedroom 2
- Description: Carpet
- Level: Main
- Area: 110 Square Feet
- Dimensions: 10 x 11
Bedroom 3
- Description: Carpet
- Level: Basement
- Area: 182 Square Feet
- Dimensions: 13 x 14
Bedroom 4
- Description: Carpet
- Level: Basement
- Area: 182 Square Feet
- Dimensions: 13 x 14
Dining room
- Description: Wood
- Level: Main
- Area: 90 Square Feet
- Dimensions: 9 x 10
Family room
- Description: Carpet
- Level: Basement
- Area: 405 Square Feet
- Dimensions: 15 x 27
Kitchen
- Description: Tile
- Level: Main
- Area: 88 Square Feet
- Dimensions: 8 x 11
Laundry
- Description: Tile
- Level: Main
- Area: 88 Square Feet
- Dimensions: 8 x 11
Living room
- Description: Carpet
- Level: Main
- Area: 225 Square Feet
- Dimensions: 15 x 15
Heating
- Forced Air
Cooling
- Central Air
Appliances
- Included: Electric Range, Dishwasher, Refrigerator, Washer, Dryer, Microwave, Disposal
- Laundry: Washer/Dryer Hookup
Features
- Eat-in Kitchen, Cathedral Ceiling(s), Pantry, Natural Woodwork, Walk-In Closet(s)
- Flooring: Wood
- Windows: Skylight(s), Window Coverings, Wood Frames
- Basement: Full,Partially Finished
Interior area
- Total structure area: 1,237
- Total interior livable area: 2,402 sqft
- Finished area above ground: 1,237
Property
Parking
- Total spaces: 2
- Parking features: Attached
- Attached garage spaces: 2
- Details: Attached
Accessibility
- Accessibility features: Main Floor Bath, Accessible Bedroom, Main Level Laundry
Features
- Levels: One
- Stories: 1
- Patio & porch: Patio, Deck
Lot
- Size: 1,262 Square Feet
- Features: Paved, Curbs, Gutters, Sidewalks, Street Light
Details
- Parcel number: R2059086
- Zoning: RES
- Special conditions: Private Owner
Construction
Type & style
- Home type: Condo
- Architectural style: Patio Home
- Property subtype: Condominium
- Attached to another structure: Yes
Materials
- Frame, Brick
- Roof: Composition
Condition
- New construction: No
- Year built: 1985
Utilities & green energy
- Electric: Xcel Energy
- Gas: Xcel Energy
- Sewer: Public Sewer
- Water: City
- Utilities for property: Natural Gas Available, Electricity Available
Community & HOA
Community
- Features: Park
- Subdivision: Country Club Maples 8th Supp
HOA
- Has HOA: Yes
- Services included: Common Amenities, Trash, Snow Removal, Maintenance Grounds, Management, Utilities, Exterior Maintenance, Water, Sewer
- HOA fee: $425 monthly
- HOA name: Country Club Maples
- HOA phone: 970-290-8645
Location
- Region: Greeley
Financial & listing details
- Price per square foot: $137/sqft
- Tax assessed value: $213,829
- Annual tax amount: $1,298
- Date on market: 1/5/2026
- Listing terms: Cash,Conventional,VA Loan
- Exclusions: Seller's Personal Property, Staging Items
- Electric utility on property: Yes
- Road surface type: Asphalt
Price history
| Date | Event | Price |
|---|---|---|
| 1/5/2026 | Sold | $330,000-2.9%$137/sqft |
Source:  IRES as distributed by MLS GRID #1038923 Report a problem IRES as distributed by MLS GRID #1038923 Report a problem | ||
| 10/21/2025 | Price change | $339,900-3%$142/sqft |
Source: IRES as distributed by MLS GRID #1038923 Report a problem | ||
| 7/11/2025 | Listed for sale | $350,500-2.6%$146/sqft |
Source: IRES as distributed by MLS GRID #1038923 Report a problem | ||
| 7/11/2025 | Listing removed | $360,000$150/sqft |
Source: IRES as distributed by MLS GRID #1027574 Report a problem | ||
| 3/4/2025 | Listed for sale | $360,000+323.5%$150/sqft |
Source: IRES as distributed by MLS GRID #1027574 Report a problem | ||
| 9/12/2022 | Listing removed | -- |
Source: Zillow Rental Manager Report a problem | ||
| 8/28/2022 | Listed for rent | $2,000+2.6%$1/sqft |
Source: Zillow Rental Manager Report a problem | ||
| 7/12/2021 | Listing removed | -- |
Source: Zillow Rental Manager Report a problem | ||
| 6/12/2021 | Listed for rent | $1,950$1/sqft |
Source: Zillow Rental Manager Report a problem | ||
| 6/15/1989 | Sold | $85,000$35/sqft |
Source: Agent Provided Report a problem | ||
Public tax history
| Year | Property taxes | Tax assessment |
|---|---|---|
| 2018 | $1,470 +15.3% | $15,400 |
| 2017 | $1,275 -0.5% | $15,400 +52.9% |
| 2016 | $1,282 +72.8% | $10,070 |
| 2015 | $742 +16.8% | $10,070 +19.7% |
| 2014 | $635 | $8,410 |
| 2013 | -- | $8,410 -19% |
| 2012 | -- | $10,380 |
| 2011 | -- | $10,380 -23.5% |
| 2010 | -- | $13,570 |
| 2009 | -- | $13,570 -0.1% |
| 2008 | -- | $13,590 |
| 2007 | -- | $13,590 -0.2% |
| 2006 | -- | $13,620 |
| 2005 | -- | $13,620 +19.8% |
| 2004 | -- | $11,370 -1% |
| 2003 | -- | $11,480 -16.1% |
| 2002 | -- | $13,680 +3.6% |
| 2001 | -- | $13,200 |
Find assessor info on the county website
Neighborhood: 80634
Nearby homes
- $350,0002 bd3 ba2.7k sqft1001 43rd Ave UNIT 39, Greeley, CO 80634Sold

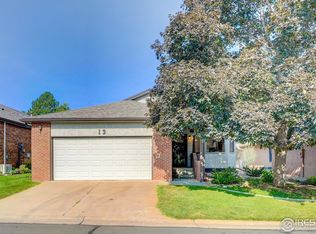
- $360,0003 bd2 ba1.4k sqft1001 43rd Ave UNIT 13, Greeley, CO 80634Sold
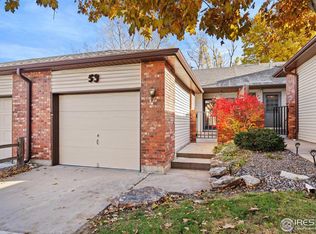
- $302,5002 bd2 ba1.7k sqft1001 43rd Ave UNIT 53, Greeley, CO 80634Sold
- $399,9993 bd3 ba2.6k sqft1001 43rd Ave UNIT 32, Greeley, CO 80634Sold

- $245,3053 bd3 ba2.7k sqft1001 43rd Ave UNIT 40, Greeley, CO 80634Off Market
- $217,8733 bd3 ba2.6k sqft1001 43rd Ave UNIT 38, Greeley, CO 80634Off Market
- $256,6774 bd3 ba2.9k sqft1001 43rd Ave UNIT 34, Greeley, CO 80634Off Market
- $223,2543 bd3 ba2.7k sqft1001 43rd Ave UNIT 30, Greeley, CO 80634Off Market
Nearby schools
GreatSchools rating
- 3/10Monfort Elementary SchoolGrades: K-5Distance: 1.2 mi
- 3/10Heath Middle SchoolGrades: 6-8Distance: 5.5 mi
- 5/10Greeley Central High SchoolGrades: 9-12Distance: 2.3 mi
Schools provided by the listing agent
- Elementary: Monfort
- Middle: Heath
- High: Greeley Central
Source: IRES as distributed by MLS GRID. This data may not be complete. We recommend contacting the local school district to confirm school assignments for this home.


Get pre-qualified for a loan
At Zillow Home Loans, we can pre-qualify you in as little as 5 minutes with no impact to your credit score.An equal housing lender. NMLS #10287.
- Colorado
- Weld County
- Greeley
- 80634
- 1001 43rd Ave Unit 55
Nearby cities
Nearby zip codes
Other Greeley Topics
