Skip main navigation
Off market
  • $653,400

    1001 46th St Unit 515A, Emeryville, CA 94608

    1beds
    1,463sqft
    Condominium
    Built in 2008
    -- sqft lot
    $653,400 Zestimate®
    $447/sqft
    $4,104 Estimated rent

    Home value

    $653,400

    $595,000 - $719,000

    $4,104/mo

    Zestimate® history
    Loading
    Loading...

    Owner options

    List your home for rent

    $4,104/mo

    Rent Zestimate®

    Find your next renter with Zillow Rental Manager. Plus, with online applications, you can quickly screen prospective tenants – for free.

    Learn more

    $4,104/mo

    Rent Zestimate®

    Refinance and save

    $4,614/mo

    Est. payment

    Refinancing to a lower rate could help reduce your monthly payments and save thousands over the life of the loan.

    See today's rates

    $4,614/mo

    Est. payment

    Explore your selling options

    Work with a Zillow partner agent

    Leverage their expertise and Zillow's premium Showcase listings to get your home seen by more buyers.

    Get started

    List with your own agent

    Get your home in front of millions of buyers by listing it on Zillow.

    Learn how to do it

    Sell it yourself

    Take full control of how buyers see your home on Zillow by listing For Sale by Owner (FSBO).

    List your home

    What's special

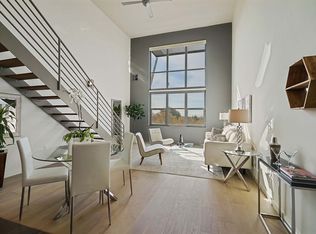
    Sensational & ultra-hip loft-style unit has a master suite w mezz/flex space up, and semi-private bonus area down. Contemp finishes include new engineered wood floors, SS kitchen w/granite counters & dramatic cabinetry. Expansive height in living area is enhanced by panoramic views! Open Sun 2-4:30

    This property is not currently displayed as for sale or rent on Zillow. This may be different from what's on other websites or public sources.

    Zillow last checked:

    Listing updated:

    Listed by:

    Sara Garabedian DRE #00931842 510-206-2170,

    Red Oak Realty

    Bought with:

    William Yeh, DRE #01935783

    Century 21 MM

    Source: bridgeMLS/CCAR/Bay East AOR,MLS#: 40718647MLS Logo

    Facts & features

    Interior

    Bedrooms & bathrooms
    • Bedrooms: 1
    • Bathrooms: 2
    • Full bathrooms: 2
    Kitchen
    • Features: 220 Volt Outlet, Counter - Stone, Dishwasher, Eat In Kitchen, Garbage Disposal, Gas Range/Cooktop, Microwave, Range/Oven Free Standing, Refrigerator, Updated Kitchen
    Heating
    • Forced Air, Natural Gas
    Cooling
    • None
    Appliances
    • Included: Dishwasher, Gas Range, Microwave, Free-Standing Range, Refrigerator, Dryer, Washer
    • Laundry: 220 Volt Outlet, Dryer, Washer
    Features
    • Conversion, Elevator, Den, Updated Kitchen
    • Flooring: Carpet, Other
    • Has fireplace: No
    • Fireplace features: None
    Interior area
    • Total structure area: 1,463
    • Total interior livable area: 1,463 sqft

    Property

    Parking
    • Total spaces: 1
    • Parking features: Int Access From Garage, Parking Spaces, Space Per Unit - 1, Below Building Parking, Garage Door Opener
    • Garage spaces: 1
    Accessibility
    • Accessibility features: Accessible Elevator Installed
    Features
    • Levels: Two Story,Two
    • Stories: 2
    • Exterior features: Unit Faces Street, No Yard
    • Pool features: None
    • Has view: Yes
    • View description: Bay, Bay Bridge, City Lights, Golden Gate Bridge, Panoramic, San Francisco
    • Has water view: Yes
    • Water view: Bay,Bay Bridge,Golden Gate Bridge
    Lot
    • Features: Level
    Details
    • Parcel number: 049155307100
    • Zoning: 1004
    • Special conditions: Standard
    • Other equipment: Intercom

    Construction

    Type & style
    • Home type: Condo
    • Architectural style: Contemporary
    • Property subtype: Condominium
    Materials
    • Stucco
    • Foundation: Other
    Condition
    • Existing
    • New construction: No
    • Year built: 2008

    Utilities & green energy

    • Electric: No Solar, 220 Volts in Kitchen
    • Sewer: Public Sewer
    • Water: Public

    Community & HOA

    HOA
    • Has HOA: Yes
    • Amenities included: Fitness Center, Gated, Other
    • Services included: Gas, Reserves, Insurance, Water, Sewer, Trash, Management Fee, Hazard Insurance, Common Area Maint, Exterior Maintenance
    • HOA fee: $414 monthly
    • HOA phone: 415-495-4739
    Location
    • Region: Emeryville

    Financial & listing details

    • Price per square foot: $447/sqft
    • Date on market: 9/9/2015
    • Listing terms: Cash,Conventional
    • Electric utility on property: Yes

    Price history

    DateEventPrice
    1/15/2016Sold$625,000$427/sqft
    Source: bridgeMLS/CCAR/Bay East AOR #40718647 Report a problem

    Public tax history

    Tax history is unavailable.

    Neighborhood: Longfellow

    Nearby schools

    GreatSchools rating
    Get a cash offer in 3 minutes
    Find out how much your home could sell for in as little as 3 minutes with a no-obligation cash offer.
    Estimated market value
    $653,400
    Get a cash offer in 3 minutes
    Find out how much your home could sell for in as little as 3 minutes with a no-obligation cash offer.
    Estimated market value
    $653,400