Welcome to 1001 48th Ave N, where modern elegance meets unparalleled functionality. This stunning property boasts a harmonious blend of contemporary design and all new systems, offering a truly exceptional living experience. Step inside to discover the allure of vaulted ceilings, creating an expansive and airy ambiance throughout the home. The spacious layout is accentuated by these soaring ceilings, enhancing every corner with a sense of openness and grandeur. Renovated with meticulous attention to detail, this residence features all-new systems, ensuring utmost comfort. From top to bottom, every aspect of the home has been thoughtfully upgraded, promising a lifestyle of convenience and luxury. Indulge in the seamless fusion of style and functionality, where modern amenities seamlessly integrate with the home's classic charm. Whether you're entertaining guests in the gourmet kitchen or unwinding in the lavish master suite, every space exudes sophistication and comfort. Outside, a tranquil oasis awaits, offering a private retreat amidst lush landscaping and serene surroundings. Perfect for alfresco dining or simply enjoying the fresh air, the outdoor area provides the ideal backdrop for relaxation and rejuvenation. Conveniently located in st Pete 1001 48th Ave N offers proximity to an array of amenities, including shops, restaurants, parks, and more. With easy access to major thoroughfares, commuting to downtown or beyond is a breeze, making this residence an ideal choice for modern living. Don't miss your chance to experience the epitome of luxury living. Schedule a showing today and discover the endless possibilities awaiting you at 1001 48th Ave N. Key updates new roof 2024 new hvac 2024 new plumbing new electrical
Sold for $850,000
Street View
$850,000
1001 48TH AVENUE N, ST PETERSBURG, FL 33703
4beds
1,841sqft
Single Family Residence
Built in 1955
6,351 Square Feet Lot
$745,200 Zestimate®
$462/sqft
$3,816 Estimated rent
Home value
$745,200
$686,000 - $797,000
$3,816/mo
Zestimate® history
Owner options
List your home for rent
$3,816/mo
Rent Zestimate®
Find your next renter with Zillow Rental Manager. Plus, with online applications, you can quickly screen prospective tenants – for free.
$3,816/mo
Rent Zestimate®
Refinance and save
$5,891/mo
Est. payment
Refinancing to a lower rate could help reduce your monthly payments and save thousands over the life of the loan.
$5,891/mo
Est. payment
Explore your selling options
Work with a Zillow partner agent
Leverage their expertise and Zillow's premium Showcase listings to get your home seen by more buyers.
Get startedList with your own agent
Get your home in front of millions of buyers by listing it on Zillow.
Learn how to do itSell it yourself
Take full control of how buyers see your home on Zillow by listing For Sale by Owner (FSBO).
List your homeWhat's special
Modern eleganceModern amenitiesSerene surroundingsNew systemsLavish master suiteFresh airVaulted ceilings
Zillow last checked:
Listing updated:
Listed by:
Kevin Marrow 740-632-1814,
DALTON WADE INC 888-668-8283
Bought with:
Alfio Carroccetto, 3327707
DALTON WADE INC
Source: Stellar MLS,MLS#: U8236757 Originating MLS: Pinellas Suncoast
Originating MLS: Pinellas Suncoast
Facts & features
Interior
Bedrooms & bathrooms
- Bedrooms: 4
- Bathrooms: 2
- Full bathrooms: 2
Primary bedroom
- Features: Walk-In Closet(s)
- Level: First
Bathroom 1
- Level: First
Kitchen
- Level: First
Living room
- Level: First
Heating
- Central
Cooling
- Central Air
Appliances
- Included: Bar Fridge, Dishwasher, Disposal, Range, Range Hood
- Laundry: Inside, Laundry Room
Features
- Cathedral Ceiling(s), Ceiling Fan(s), Dry Bar, High Ceilings, Vaulted Ceiling(s)
- Flooring: Luxury Vinyl, Tile
- Doors: French Doors
- Has fireplace: Yes
Interior area
- Total structure area: 2,272
- Total interior livable area: 1,841 sqft
Property
Features
- Levels: One
- Stories: 1
- Exterior features: Lighting
Lot
- Size: 6,351 Square Feet
- Dimensions: 50 x 127
Details
- Parcel number: 013116735840000940
- Special conditions: None
Construction
Type & style
- Home type: SingleFamily
- Property subtype: Single Family Residence
Materials
- Stucco
- Foundation: Block
- Roof: Shingle
Condition
- New construction: No
- Year built: 1955
Utilities & green energy
- Sewer: Public Sewer
- Water: None
- Utilities for property: Cable Connected
Community & HOA
Community
- Pet fee: $0 monthly
- Subdivision: RAVENSWOOD
HOA
- Has HOA: No
Location
- Region: Saint Petersburg
Financial & listing details
- Price per square foot: $462/sqft
- Tax assessed value: $554,710
- Annual tax amount: $747
- Date on market: 3/29/2024
- Listing terms: Cash,Conventional,FHA,VA Loan
- Ownership: Fee Simple
- Total actual rent: 0
- Road surface type: Asphalt
Price history
| Date | Event | Price |
|---|---|---|
| 4/30/2024 | Sold | $850,000+6.3%$462/sqft |
Source:  Stellar MLS #U8236757 Report a problem Stellar MLS #U8236757 Report a problem | ||
| 4/1/2024 | Pending sale | $799,800$434/sqft |
Source: Stellar MLS #U8236757 Report a problem | ||
| 3/29/2024 | Listed for sale | $799,800+207.6%$434/sqft |
Source: Stellar MLS #U8236757 Report a problem | ||
| 8/18/2023 | Sold | $260,000-3.3%$141/sqft |
Source: Stellar MLS #U8207181 Report a problem | ||
| 7/17/2023 | Pending sale | $269,000$146/sqft |
Source: Stellar MLS #U8207181 Report a problem | ||
| 7/15/2023 | Listed for sale | $269,000+460.4%$146/sqft |
Source: Stellar MLS #U8207181 Report a problem | ||
| 11/17/1998 | Sold | $48,000$26/sqft |
Source: Public Record Report a problem | ||
Public tax history
| Year | Property taxes | Tax assessment |
|---|---|---|
| 2025 | $6,991 +46.6% | $393,567 +61.1% |
| 2024 | $4,769 +538% | $244,349 +204.8% |
| 2023 | $747 +5.8% | $80,163 +3% |
| 2022 | $707 +1.6% | $77,828 +3% |
| 2021 | $695 +0.5% | $75,561 +1.4% |
| 2020 | $692 +0.4% | $74,518 +2.3% |
| 2019 | $689 | $72,843 +1.9% |
| 2018 | $689 +0.3% | $71,485 +2.1% |
| 2017 | $687 -0.9% | $70,015 +2.1% |
| 2016 | $694 -2.3% | $68,575 +0.7% |
| 2015 | $710 +0.1% | $68,098 +0.8% |
| 2014 | $710 -0.2% | $67,558 +1.5% |
| 2013 | $711 +0.8% | $66,560 +1.7% |
| 2012 | $706 | $65,447 -8.9% |
| 2011 | -- | $71,814 +1.5% |
| 2010 | -- | $70,753 +2.7% |
| 2009 | -- | $68,893 +2.3% |
| 2008 | $678 | $67,312 +3% |
| 2007 | -- | $65,351 -39.3% |
| 2005 | -- | $107,700 +9.3% |
| 2004 | $853 +2.7% | $98,500 +19.2% |
| 2003 | $830 +5.9% | $82,600 +11.2% |
| 2002 | $784 | $74,300 +13.1% |
| 2001 | $784 +5.1% | $65,700 +9% |
| 2000 | $746 | $60,300 |
Find assessor info on the county website
Neighborhood: Euclid Heights
Nearby homes
- $332,1002 bd2 ba828 sqft1011 48th Ave N, Saint Petersburg, FL 33703Off Market

- $738,5004 bd2 ba1.8k sqft1019 48th Ave N, Saint Petersburg, FL 33703Off Market

- $1,495,0004 bd5 ba2.9k sqft995 48th Ave N, Saint Petersburg, FL 33703New Construction
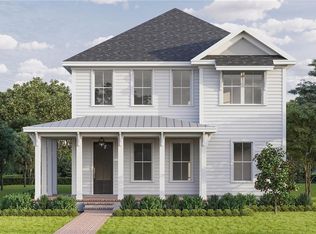
- $554,7003 bd2 ba1.6k sqft1027 48th Ave N, Saint Petersburg, FL 33703Off Market
- $297,5002 bd1 ba1.1k sqft4860 10th St N, Saint Petersburg, FL 33703Off Market
- $255,700-- bd1 ba728 sqft1010 49th Ave N, Saint Petersburg, FL 33703Off Market
- $287,6003 bd1 ba983 sqft983 48th Ave N, Saint Petersburg, FL 33703Off Market
- $210,700-- bd1 ba688 sqft1018 49th Ave N, Saint Petersburg, FL 33703Off Market
Nearby schools
GreatSchools rating
- 6/10John M. Sexton Elementary SchoolGrades: PK-5Distance: 0.8 mi
- 3/10Meadowlawn Middle SchoolGrades: 6-8Distance: 0.9 mi
- 5/10Northeast High SchoolGrades: PK,9-12Distance: 0.7 mi
Get a cash offer in 3 minutes
Find out how much your home could sell for in as little as 3 minutes with a no-obligation cash offer.
Estimated market value
$745,200
Get a cash offer in 3 minutes
Find out how much your home could sell for in as little as 3 minutes with a no-obligation cash offer.
Estimated market value
$745,200
- Florida
- Pinellas County
- Saint Petersburg
- 33703
- Euclid Heights
- 1001 48TH AVENUE N
Nearby cities
Nearby neighborhoods
Nearby zip codes
Other Saint Petersburg Topics
- Apartments for Rent in 33703
- Houses for Sale in 33703
- Houses for Rent in 33703
- 33703 Real Estate
- Saint Petersburg Condos
- Houses for Sale in Saint Petersburg
- Newest Listings in Saint Petersburg
- Saint Petersburg Home Values
- Saint Petersburg Real Estate Agents
- Saint Petersburg Refinance
- Saint Petersburg Mortgage Rates
