Charm! Charm! Charm! Classic brick construction and a large covered porch greet you as you arrive at this adorable Land Park home. Come inside to appreciate all of the traditional features you love including hardwood flooring, wood-burning fireplace, large formal living room and separate dining room, classic Land Park built-ins throughout, and so much more! Featuring over 1700sf, an upstairs primary suite as well as a bedroom and full bathroom downstairs, the flexibility of the floorplan will impress. The traditional galley kitchen offers a stainless steel gas range with hood, tile counters, original cabinets, dishwasher and garbage disposal. Enjoy morning coffee in your breakfast nook as you watch neighbors pass by. Or, invite family and friends for a backyard gathering on the large brick patio, surrounded by vine-covered walls, Japanese maples, a pergola with market lights and lots of fruit trees. You'll love the storage areas built in to every nook and cranny throughout the house. And, the bonus space at the base of the stairs is just right for your home office space, play area, or reading corner. The backyard offers plenty of room for playtime, gardening and barbecues. After nearly 50 years owned by the same family, this wonderful Land Park home is ready for its next chapter.
Closed
Tax assessed value
$670,000
1001 4th Ave, Sacramento, CA 95818
2beds
1,714sqft
Single Family Residence
Built in 1927
5,227 Square Feet Lot
$704,800 Zestimate®
$391/sqft
$2,913 Estimated rent
Home value
$704,800
$648,000 - $768,000
$2,913/mo
Zestimate® history
Owner options
List your home for rent
$2,913/mo
Rent Zestimate®
Find your next renter with Zillow Rental Manager. Plus, with online applications, you can quickly screen prospective tenants – for free.
$2,913/mo
Rent Zestimate®
Refinance and save
$4,264/mo
Est. payment
Refinancing to a lower rate could help reduce your monthly payments and save thousands over the life of the loan.
$4,264/mo
Est. payment
Explore your selling options
Work with a Zillow partner agent
Leverage their expertise and Zillow's premium Showcase listings to get your home seen by more buyers.
Get startedList with your own agent
Get your home in front of millions of buyers by listing it on Zillow.
Learn how to do itSell it yourself
Take full control of how buyers see your home on Zillow by listing For Sale by Owner (FSBO).
List your homeWhat's special
Fruit treesClassic brick constructionWood-burning fireplaceJapanese maplesPergola with market lightsUpstairs primary suiteGardening and barbecues
Zillow last checked:
Listing updated:
Listed by:
Kellie Swayne DRE #01727664 916-206-1458,
Dunnigan, REALTORS
Bought with:
Steph Baker, DRE #01402254
Dunnigan, REALTORS
Source: MetroList Services of CA,MLS#: 224111729Originating MLS: MetroList Services, Inc.
Facts & features
Interior
Bedrooms & bathrooms
- Bedrooms: 2
- Bathrooms: 2
- Full bathrooms: 2
Rooms
- Room types: Master Bathroom, Bathroom, Master Bedroom, Dining Room, Storage, Kitchen, Laundry, Other, Living Room
Primary bedroom
- Features: Closet, Sitting Area
Primary bathroom
- Features: Tub w/Shower Over, Window
Dining room
- Features: Breakfast Nook, Formal Room
Kitchen
- Features: Breakfast Room, Tile Counters
Heating
- Central
Cooling
- Ceiling Fan(s), Central Air
Appliances
- Included: Free-Standing Gas Oven, Free-Standing Gas Range, Free-Standing Refrigerator, Gas Water Heater, Range Hood, Dishwasher, Disposal, Dryer, Washer
- Laundry: Laundry Room, Space For Frzr/Refr, Ground Floor, Inside Room
Features
- Flooring: Linoleum, Tile, Wood
- Number of fireplaces: 1
- Fireplace features: Living Room
Interior area
- Total interior livable area: 1,714 sqft
Property
Parking
- Total spaces: 2
- Parking features: Detached, Garage Door Opener, Garage Faces Side
- Garage spaces: 2
Features
- Stories: 2
- Fencing: Back Yard
Lot
- Size: 5,227 Square Feet
- Features: Auto Sprinkler F&R, Corner Lot, Shape Regular
Details
- Parcel number: 01201040170000
- Zoning description: R-1
- Special conditions: Standard
Construction
Type & style
- Home type: SingleFamily
- Property subtype: Single Family Residence
Materials
- Brick, Stucco
- Foundation: Raised
- Roof: Shingle,Flat,Metal,Other
Condition
- Year built: 1927
Utilities & green energy
- Sewer: In & Connected
- Water: Meter Required, Public
- Utilities for property: Cable Available, Electric, Internet Available, Natural Gas Connected
Community & HOA
Location
- Region: Sacramento
Financial & listing details
- Price per square foot: $391/sqft
- Tax assessed value: $670,000
- Annual tax amount: $7,917
- Price range: $670K - $670K
- Date on market: 7/3/2025
Price history
| Date | Event | Price |
|---|---|---|
| 11/22/2024 | Sold | $670,000-0.7%$391/sqft |
Source: Public Record Report a problem | ||
| 11/4/2024 | Pending sale | $675,000$394/sqft |
Source: MetroList Services of CA #224111729 Report a problem | ||
| 10/25/2024 | Price change | $675,000-1.5%$394/sqft |
Source: MetroList Services of CA #224111729 Report a problem | ||
| 10/4/2024 | Listed for sale | $685,000$400/sqft |
Source: MetroList Services of CA #224111729 Report a problem | ||
| 2/24/2021 | Listing removed | -- |
Source: Owner Report a problem | ||
| 11/24/2020 | Listing removed | $2,500$1/sqft |
Source: Owner Report a problem | ||
| 11/16/2020 | Listed for rent | $2,500$1/sqft |
Source: Owner Report a problem | ||
Public tax history
| Year | Property taxes | Tax assessment |
|---|---|---|
| 2025 | $7,917 -4.2% | $670,000 -2.9% |
| 2024 | $8,265 +2.4% | $689,784 +2% |
| 2023 | $8,072 +1.7% | $676,260 +2% |
| 2022 | $7,938 +445.3% | $663,000 +542.7% |
| 2021 | $1,456 -0.4% | $103,157 +1% |
| 2020 | $1,461 +2% | $102,100 +2% |
| 2019 | $1,432 +2.5% | $100,099 +2% |
| 2018 | $1,397 +7.5% | $98,137 +2% |
| 2017 | $1,300 +5.6% | $96,214 +2% |
| 2016 | $1,232 +6.6% | $94,329 +1.5% |
| 2015 | $1,155 | $92,913 +2% |
| 2014 | $1,155 | $91,094 +0.5% |
| 2013 | -- | $90,684 +2% |
| 2012 | -- | $88,907 +2% |
| 2011 | -- | $87,164 +0.8% |
| 2010 | -- | $86,514 +1.8% |
| 2008 | -- | $85,020 +2% |
| 2007 | -- | $83,354 +2% |
| 2006 | -- | $81,720 +2% |
| 2005 | -- | $80,119 +2% |
| 2004 | -- | $78,549 +1.9% |
| 2003 | -- | $77,111 +2% |
| 2002 | -- | $75,600 +2% |
| 2001 | -- | $74,119 +2% |
| 2000 | -- | $72,667 |
Find assessor info on the county website
Neighborhood: Upper Land Park
Nearby homes
- $629,0003 bd2 ba1.6k sqft1009 4th Ave, Sacramento, CA 95818Off Market
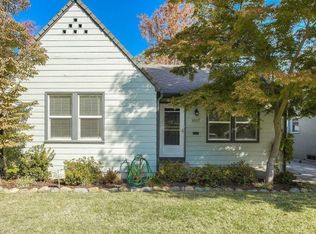
- $612,9002 bd1 ba1.1k sqft1017 4th Ave, Sacramento, CA 95818Off Market
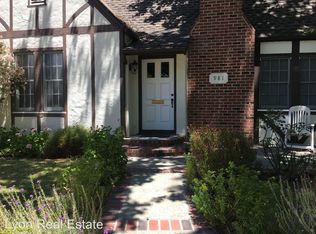
- $614,6002 bd1 ba1.2k sqft981 4th Ave, Sacramento, CA 95818Off Market
- $606,1003 bd2 ba1.3k sqft1000 3rd Ave, Sacramento, CA 95818Off Market
- $514,9002 bd1 ba1.2k sqft973 4th Ave, Sacramento, CA 95818Off Market
- $645,4003 bd1 ba1.1k sqft1025 4th Ave, Sacramento, CA 95818Off Market
- $721,3003 bd2 ba1.4k sqft1008 3rd Ave, Sacramento, CA 95818Off Market
- $476,0003 bd1 ba1.1k sqft980 3rd Ave, Sacramento, CA 95818Off Market
Nearby schools
GreatSchools rating
- 10/10Crocker/Riverside Elementary SchoolGrades: K-6Distance: 0.2 mi
- 4/10California Middle SchoolGrades: 7-8Distance: 0.5 mi
- 6/10C. K. McClatchy High SchoolGrades: 9-12Distance: 0.9 mi
Get a cash offer in 3 minutes
Find out how much your home could sell for in as little as 3 minutes with a no-obligation cash offer.
Estimated market value
$704,800
Get a cash offer in 3 minutes
Find out how much your home could sell for in as little as 3 minutes with a no-obligation cash offer.
Estimated market value
$704,800
Nearby cities
Nearby neighborhoods
Nearby zip codes
Other Sacramento Topics
