This Private Coastal Villa is the perfect blend of a beach lifestyle and modern sophistication - this unique, rare gem is west facing, has ocean views and is perched on a corner double lot in the heart of the Hermosa Hills. This Tuscan-inspired refined design with a curated, modern interior palette boasts architectural details and warm finishes that create an atmosphere that is elevated and welcoming. Lush greenery and framed by swaying palm trees, this coastal villa offers the rare combination of resort-inspired living, serenity, thoughtful functionality, privacy, sophistication and timeless appeal. Enter the arched, custom, wrought-iron door into a naturally sunlit foyer with soaring ceilings and elegant detailing. This home invites effortless living with multiple indoor-outdoor spaces that capture ocean breezes and natural light. The entry level south wing offers a secluded, primary sanctuary with a stone fireplace, private outdoor veranda and grassy yard, hotel spa inspired bathroom with separate counters, oversized shower and walk-in closet. The north wing has three additional bedrooms, an en suite with outdoor access to spa and patio, two additional bedrooms are well appointed with ample closet space and a dual sink bathroom. This wing enjoys its own kitchen offering convenience and privacy for family members and guests, great for older children, elderly parents and could easily be an ADU and includes 4 car parking, laundry room, tool work area and additional storage. Retreat upstairs to the heart of the home in the warm family room with walls of windows and views that stretch beyond rooftops and spectacular sunsets, built-ins, a dual-sided fireplace that also accommodates the outdoor TV deck. Bask in the sunroom with a wall of western windows inviting ocean breezes and natural sunlight while enjoying the piano area and dining room. Relish cooking and entertaining in your gourmet kitchen that includes a 48” SubZero Pro refrigerator, 48” six burner gas cooktop, colossal island that opens seamlessly to a dining area and the barbeque and bar deck or up the stairs to the rooftop sky deck with panoramic ocean views. Also, on the second floor is a functional private and spacious office, featuring custom cabinetry and bookshelves. Additional highlights - beautiful LV plank floors throughout, designer lighting, security system and AC. Multiple flexible living areas, patios and decks provide intimate spaces to unwind or host festivities for any lifestyle.
Pending
Listed by: Coldwell Banker Realty • Patricia Haught • Contact: 310-989-1177
Price cut: $150K (5/29)
$4,200,000
1001 4th St, Hermosa Beach, CA 90254
4beds
3,594sqft
Single Family Residence
Built in 1990
4,935 Square Feet Lot
$4,063,800 Zestimate®
$1,169/sqft
$-- HOA
What's special
Ocean viewCapture ocean breezesStone fireplaceDual-sided fireplaceArchitectural detailsWarm finishesFull kitchen
- 77 days |
- 153 |
- 6 |
Zillow last checked:
Listing updated:
Listed by:
Patricia Haught DRE #00715930 310989-1177,
Coldwell Banker Realty
Source: CRMLS,MLS#: SB26076166 Originating MLS: California Regional MLS
Originating MLS: California Regional MLSFacts & features
Interior
Bedrooms & bathrooms
- Bedrooms: 4
- Bathrooms: 4
- Full bathrooms: 3
- 1/2 bathrooms: 1
- Main level bathrooms: 3
- Main level bedrooms: 4
Rooms
- Room types: Bedroom, Entry/Foyer, Kitchen, Living Room, Primary Bedroom, Office, Other, Sunroom, Utility Room, Workshop, Dining Room
Primary bedroom
- Features: Primary Suite
Primary bedroom
- Features: Main Level Primary
Bedroom
- Features: Bedroom on Main Level
Bedroom
- Features: All Bedrooms Down
Kitchen
- Features: Kitchen Island, Kitchen/Family Room Combo, Pots & Pan Drawers, Quartz Counters, Remodeled, Self-closing Cabinet Doors, Self-closing Drawers, Updated Kitchen
Heating
- Central, ENERGY STAR Qualified Equipment, Fireplace(s), Natural Gas
Cooling
- Central Air, ENERGY STAR Qualified Equipment
Appliances
- Included: 6 Burner Stove, Built-In Range, Barbecue, Convection Oven, Double Oven, Dishwasher, Gas Range, Hot Water Circulator, Ice Maker, Microwave, Tankless Water Heater, Vented Exhaust Fan, Dryer, Washer
- Laundry: Washer Hookup, Electric Dryer Hookup, Gas Dryer Hookup, In Garage
Features
- Breakfast Bar, Built-in Features, Balcony, Chair Rail, Ceiling Fan(s), Ceramic Counters, Crown Molding, Separate/Formal Dining Room, Eat-in Kitchen, Open Floorplan, Pantry, Recessed Lighting, Storage, Bar, Wired for Sound, All Bedrooms Down, Bedroom on Main Level, Main Level Primary, Primary Suite, Utility Room, Walk-In Closet(s)
- Flooring: Vinyl
- Windows: Blinds, Roller Shields, Screens
- Basement: Sump Pump
- Has fireplace: Yes
- Fireplace features: Family Room, Primary Bedroom, Outside
- Common walls with other units/homes: No Common Walls
Interior area
- Total interior livable area: 3,594 sqft
Property
Parking
- Total spaces: 4
- Parking features: Door-Multi, Direct Access, Driveway, Garage Faces Front, Garage, Garage Door Opener, On Site
- Attached garage spaces: 2
- Uncovered spaces: 2
Features
- Levels: Two
- Stories: 2
- Entry location: Street
- Patio & porch: Deck, Front Porch, Open, Patio, Rooftop, Stone
- Pool features: None
- Has spa: Yes
- Spa features: Above Ground, Fiberglass, Heated
- Fencing: Block,Stucco Wall
- Has view: Yes
- View description: City Lights, Ocean
- Has water view: Yes
- Water view: Ocean
Lot
- Size: 4,935 Square Feet
- Features: 0-1 Unit/Acre, Corner Lot, Drip Irrigation/Bubblers, Secluded, Sprinklers Timer, Sprinkler System
Details
- Parcel number: 4186020018
- Special conditions: Standard
Construction
Type & style
- Home type: SingleFamily
- Property subtype: Single Family Residence
Materials
- Drywall, Stucco
- Foundation: Slab
- Roof: Tile
Condition
- Additions/Alterations,Turnkey
- New construction: No
- Year built: 1990
Utilities & green energy
- Electric: 220 Volts in Garage, 220 Volts in Laundry, 220 Volts For Spa
- Sewer: Public Sewer
- Water: Public
- Utilities for property: Cable Connected, Electricity Connected, Natural Gas Connected, Phone Available, Sewer Connected, Water Connected
Community & HOA
Community
- Features: Curbs, Gutter(s), Street Lights, Suburban, Sidewalks
- Security: Prewired, Security System, Closed Circuit Camera(s), Carbon Monoxide Detector(s), Smoke Detector(s)
Location
- Region: Hermosa Beach
Financial & listing details
- Price per square foot: $1,169/sqft
- Tax assessed value: $1,551,587
- Annual tax amount: $17,399
- Date on market: 4/9/2026
- Cumulative days on market: 77 days
- Listing terms: Submit
- Road surface type: Paved
Estimated market value
$4,063,800
$3.86M - $4.27M
$11,999/mo
Price history
| Date | Event | Price |
|---|---|---|
| 7/8/2026 | Pending sale | $4,200,000$1,169/sqft |
Source:  CRMLS #SB26076166 Report a problem CRMLS #SB26076166 Report a problem | ||
| 6/20/2026 | Contingent | $4,200,000$1,169/sqft |
Source: CRMLS #SB26076166 Report a problem | ||
| 5/29/2026 | Price change | $4,200,000-3.4%$1,169/sqft |
Source: CRMLS #SB26076166 Report a problem | ||
| 4/10/2026 | Listed for sale | $4,350,000+245.2%$1,210/sqft |
Source: CRMLS #SB26076166 Report a problem | ||
| 4/12/2013 | Sold | $1,260,000-3%$351/sqft |
Source: Public Record Report a problem | ||
| 1/23/2013 | Price change | $1,299,000-3%$361/sqft |
Source: South Bay Brokers, Inc. #SB12150384 Report a problem | ||
| 12/13/2012 | Listed for sale | $1,339,000+112.5%$373/sqft |
Source: South Bay Brokers, Inc. #SB12150384 Report a problem | ||
| 3/3/1995 | Sold | $630,000+355.9%$175/sqft |
Source: Public Record Report a problem | ||
| 1/9/1995 | Sold | $138,181$38/sqft |
Source: Public Record Report a problem | ||
Public tax history
| Year | Property taxes | Tax assessment |
|---|---|---|
| 2025 | $17,399 +3.7% | $1,551,587 +2% |
| 2024 | $16,772 +2.1% | $1,521,165 +2% |
| 2023 | $16,432 +1.8% | $1,491,340 +2% |
| 2022 | $16,139 +1.7% | $1,462,099 +2% |
| 2021 | $15,869 +0.6% | $1,433,431 +1% |
| 2020 | $15,777 | $1,418,734 +2% |
| 2019 | $15,777 +5.8% | $1,390,916 +2% |
| 2018 | $14,905 | $1,363,644 +2% |
| 2017 | $14,905 +0.7% | $1,336,907 +2% |
| 2016 | $14,797 +4.6% | $1,310,694 +1.5% |
| 2015 | $14,151 +4.8% | $1,291,007 +2% |
| 2014 | $13,502 | $1,265,719 +50.2% |
| 2012 | -- | $842,486 +2% |
| 2011 | -- | $825,968 +0.8% |
| 2010 | -- | $819,796 -0.2% |
| 2009 | -- | $821,745 +2% |
| 2008 | -- | $805,633 +2% |
| 2007 | -- | $789,837 +2% |
| 2006 | -- | $774,351 |
| 2005 | -- | $774,351 +4% |
| 2004 | -- | $744,283 +1.9% |
| 2003 | -- | $730,643 +2% |
| 2002 | -- | $716,317 +4% |
| 2000 | -- | $688,503 |
Find assessor info on the county website
Monthly payment
Est. payment
Payment breakdown
Explore the cost of this home by adjusting the details. Changes won't be saved.Climate risks
Neighborhood: 90254
Nearby schools
GreatSchools rating
- 8/10Hermosa Valley Elementary SchoolGrades: 5-8Distance: 0.7 mi
- NAHermosa View Elementary SchoolGrades: K-1Distance: 0.7 mi
- 10/10Hermosa Vista SchoolGrades: 2-4Distance: 1.3 mi
- $3,009,4004 bd3 ba2.8k sqft1009 4th St, Hermosa Beach, CA 90254Off Market
- $2,432,2003 bd3 ba2.2k sqft1015 4th St, Hermosa Beach, CA 90254Off Market
- $3,193,4005 bd4 ba3.9k sqft1002 5th St, Hermosa Beach, CA 90254Off Market
- $1,746,4002 bd1 ba1.6k sqft1006 5th St, Hermosa Beach, CA 90254Off Market

- $115,4101 bd1 ba1k sqft1002 4th St, Hermosa Beach, CA 90254Off Market
- $1,697,9002 bd1 ba1.4k sqft1016 5th St, Hermosa Beach, CA 90254Off Market
- $2,029,9003 bd3 ba1.8k sqft1023 4th St, Hermosa Beach, CA 90254Off Market
- $1,532,2003 bd2 ba1.5k sqft1018 5th St, Hermosa Beach, CA 90254Off Market
A local agent can set up tours, give advice and negotiate with sellers.
Similar homes
- $3,800,0004 bd4 ba2.5k sqft1105 Manhattan Ave, Hermosa Beach, CA 90254For Sale
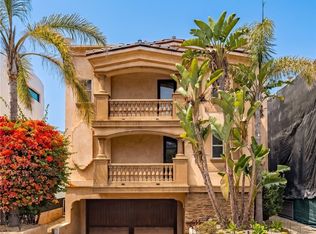 MLS ID #PV26150388, Jason Buck, Estate Properties. CRMLS
 - $4,695,0005 bd5 ba4.1k sqft826 18th St, Hermosa Beach, CA 90254For Sale
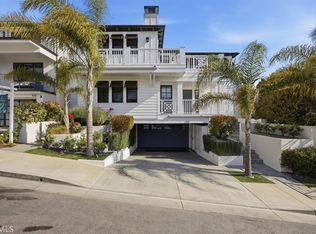 MLS ID #SB26099117, Charles Fisher, Estate Properties. CRMLS
 - $4,759,0006 bd6 ba3.3k sqft521 24th Pl, Hermosa Beach, CA 90254For Sale
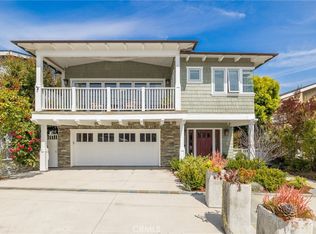 MLS ID #SB26010601, David Caskey, eXp Realty of California Inc. CRMLS
 - $2,600,0003 bd2 ba2k sqft1136 8th St, Hermosa Beach, CA 90254For Sale
 MLS ID #SB26138806, Lauren Forbes, Compass. CRMLS
 - $4,150,0004 bd4 ba3k sqft1500 Via Arco, Palos Verdes Estates, CA 90274For SaleMLS ID #PV26065077, Patti Gowda, Harcourts Hunter Mason Realty. CRMLS
- $6,100,0004 bd5 ba3.3k sqft133 33rd St, Hermosa Beach, CA 90254For SaleMLS ID #PV26145864, Suzanne Dyer, Strand Hill Properties. CRMLS
- $3,990,0004 bd3 ba3.7k sqft706 Avenue B, Redondo Beach, CA 90277For SaleMLS ID #SB26108447, Kristen Novoa, Vista Sotheby’s International Realty. CRMLS
- $4,250,0005 bd4 ba3.5k sqft2976 Via Alvarado, Palos Verdes Estates, CA 90274For SaleMLS ID #SB26092740, Edward Kaminsky, eXp Realty of California, Inc. CRMLS
- $3,995,0005 bd4 ba3.4k sqft1304 Via Romero, Palos Verdes Estates, CA 90274For SaleMLS ID #PV26130388, Gustavo Cardenas, Berkshire Hathaway HomeService. CRMLS
- $3,698,0004 bd5 ba3k sqft1320 Via Gabriel, Palos Verdes Estates, CA 90274For SaleMLS ID #PV26106620, Suzanne Dyer, Strand Hill Properties. CRMLS
- $2,999,0004 bd4 ba4.1k sqft1021 Avenue D, Redondo Beach, CA 90277For SaleMLS ID #SB26139276, Ingo Schultz, Vista Sotheby’s International Realty. CRMLS
- $3,450,0004 bd3 ba3.4k sqft8 Burrell Ln, Rancho Palos Verdes, CA 90275For SaleMLS ID #SB26139439, Rick Wilkinson, Redfin Corporation. CRMLS
- $3,695,0006 bd5 ba3.8k sqft30216 Matisse Dr, Rancho Palos Verdes, CA 90275For SaleMLS ID #PV26098524, Keith Kelley, Strand Hill Properties. CRMLS
- $4,250,0004 bd6 ba4.6k sqft3 Poppy Trl, Rolling Hills, CA 90274For SaleMLS ID #PV26128743, Chris Adlam, Vista Sotheby's International Realty. CRMLS
- $3,899,0005 bd6 ba4.3k sqft3061 Quail Run Rd, Los Alamitos, CA 90720For SaleMLS ID #PW26079089, Philip DeMatteo, First Team Real Estate. CRMLS
- $3,099,0005 bd4 ba2.9k sqft1904 Harkness St, Manhattan Beach, CA 90266For SaleMLS ID #SB26134116, Kristi Seth, Compass. CRMLS
- $4,250,0005 bd5 ba3.8k sqft9127 Cresta Dr, Los Angeles, CA 90035For SaleMLS ID #SR26115279, Alexandra Swisa, Equity Union. CRMLS
- $3,200,0005 bd4 ba3.1k sqft5506 Paseo De Pablo, Torrance, CA 90505For SaleMLS ID #PV26126663, Gustavo Cardenas, Berkshire Hathaway HomeService. CRMLS
- $2,995,0004 bd3 ba2.5k sqft1231 S Irena Ave, Redondo Beach, CA 90277For SaleMLS ID #SB26113449, Chris Fitzpatrick, Pacific Land Corporation. CRMLS
- $2,798,0004 bd3 ba2.5k sqft910 Calle Miramar, Redondo Beach, CA 90277For SaleMLS ID #PV26140631, Laura Medina, Estate Properties. CRMLS
Local buyer's agents are ready to help
