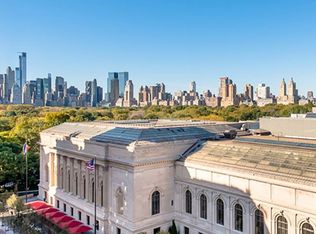
An Iconic view of the Metropolitan Museum, and Central Park welcomes you as soon as you enter the apartment 11D, on the 11th floor, at the full-service Coop 1001 Fifth Avenue, designed by esteemed architect Philip Johnson.
The 11th floor offers the perfect vantage point to overlook the entrance of the Met Museum, the monumental neoclassic colons, the medallions, the contemporaneity sculptures, the great windows that gaze into the museum galleries, the David H. Koch Plaza adorned by water dynamic geometrical fountain, all centered on the Living room bow-window of this spacious west facing one Bedroom home.
This beautiful and large home is well designed, with balance proportions, flooded with westerns sunlight and incredible sunsets views, through the building ‘s iconic bow windows.
At the entrance, elegant wood panels define and adorn the entry, creating a warm welcoming atmosphere; a design theme that is repeated throughout the apartment.
A built-in wood dining table, with a glass top elegantly separates the eating area with the separate kitchen at the entrance, from the entertainment area.
The Living room is spacious, and deep, adorned by characteristic bow windows, with hard wood floors. A four-seat sofa can be easily centered in the room with coffee table con more.
The renovated kitchen is close to the entrance, and features glass cabinets and glass backsplash with granite countertops, Subzero fridge, Miele gas cooktop, LG oven and dishwasher.
The very large Bedroom faces West toward Central Park and the Met Museum. It boasts two large custom-made closets, and hard wood floors, and comfortable fits a king-sized bed with two nightstands and more.
The renovated bathroom conveniently located outside the bedroom, is easily accessible to guests, and features a shower with a glass curtain.
1001 Fifth Avenue is a full-service, white glove building with a 24-hour lobby attendant, live-in superintendent, fitness center, and bike storage. The building is pet-friendly, allows pied-à-terre ownership, and includes a 2% flip tax.
Active
$1,350,000
1001 5th Ave APT 11D, New York, NY 10028
1beds
--sqft
Coop
Built in 1978
-- sqft lot
$-- Zestimate®
$--/sqft
$3,349/mo HOA
What's special
Hard wood floorsGranite countertopsTwo large custom-made closetsSubzero fridgeMiele gas cooktop
- 264 days |
- 289 |
- 6 |
Zillow last checked:
Listing updated:
Listed by:
Sotheby's International Realty 917-547-2616,
Lavinia Giuliani Ricci Giuliani Ricci
Source: StreetEasy,MLS#: S1800261
Facts & features
Interior
Bedrooms & bathrooms
- Bedrooms: 1
- Bathrooms: 1
- Full bathrooms: 1
Rooms
- Room types: Bike Room
Appliances
- Included: Dishwasher
- Laundry: Inside
Features
- Flooring: Hardwood
- Has fireplace: No
Property
Features
- Has view: Yes
- View description: Park/Greenbelt
Details
- Parcel number: 014930072104668611D
- Special conditions: Resale
Construction
Type & style
- Home type: Cooperative
- Property subtype: Coop
Condition
- Year built: 1978
Community & HOA
Community
- Features: Doorman, Full Time Doorman
- Security: Doorman, Full-Time Doorman
- Subdivision: Upper East Side
HOA
- Has HOA: Yes
- Amenities included: Laundry, Fitness Center, Elevator(s), Concierge
- Services included: Maintenance
- HOA fee: $3,349 monthly
Location
- Region: New York
Financial & listing details
- Date on market: 11/14/2025
Estimated market value
Not available
Estimated sales range
Not available
$5,077/mo
Price history
| Date | Event | Price |
|---|---|---|
| 1/30/2026 | Price change | $1,350,000-1.8% |
Source: StreetEasy #S1800261 Report a problem | ||
| 1/12/2026 | Price change | $1,375,000-1.4% |
Source: StreetEasy #S1800261 Report a problem | ||
| 11/14/2025 | Listed for sale | $1,395,000+30.4% |
Source: StreetEasy #S1800261 Report a problem | ||
| 4/20/2011 | Sold | $1,070,000+26.6% |
Source: Public Record Report a problem | ||
| 9/28/2006 | Sold | $845,000 |
Source: Public Record Report a problem | ||
Public tax history
| Year | Property taxes | Tax assessment |
|---|---|---|
| 2010 | -- | -- |
| 2009 | -- | -- |
| 2008 | -- | -- |
| 2007 | -- | -- |
Find assessor info on the county website
Monthly payment
Climate risks
Neighborhood: Upper East Side
Nearby schools
GreatSchools rating
- 10/10Ps 6 Lillie D BlakeGrades: PK-5Distance: 0.1 mi
- 8/10Jhs 167 Robert F WagnerGrades: 6-8Distance: 0.6 mi
- 9/10Eleanor Roosevelt High SchoolGrades: 9-12Distance: 0.7 mi
- $33,566,0003 bd3 ba109k sqft1001 5th Ave, New York, NY 10028Off Market
- $848,400-- bd-- ba-- sqft1001 5th Ave APT 4B, New York, NY 10028Off Market
- $1,342,200-- bd-- ba-- sqft1001 5th Ave APT 8D, New York, NY 10028Off Market
- $2,630,0002 bd3 ba-- sqft1001 5th Ave APT 9C, Manhattan, NY 10028Sold

- $1,113,3001 bd1 ba-- sqft1001 5th Ave APT 10B, Manhattan, NY 10028Off Market
- $1,033,0001 bd1 ba-- sqft1001 5th Ave APT 11B, Manhattan, NY 10028Off Market
- $1,390,100-- bd-- ba-- sqft1001 5th Ave APT 17B, New York, NY 10028Off Market
- $---- bd-- ba-- sqft1001 5th Ave APT 17C, New York, NY 10028Off Market
A local agent can set up tours, give advice and negotiate with sellers.
Similar homes
- $1,350,0001 bd1 ba-- sqft20 E 68th St APT 7G, New York, NY 10065Active
 MLS ID #S1836402, Maria Bazo, Listing by: Sotheby's International Realty. StreetEasy
 - $1,225,0001 bd1 ba775 sqftPark Avenue Court, New York, NY 10128Active
 MLS ID #S1824988, Stanley Liu, Listing by: Corcoran. StreetEasy
 - $1,250,0001 bd1 ba773 sqftThe Monarch, New York, NY 10128Active
 MLS ID #S1825556, Yael Avi David, Listing by: Manhattan Flats. StreetEasy
 - $1,550,0001 bd2 ba979 sqft32 E 76th St APT 1403, New York, NY 10021Active
 MLS ID #S1811416, Giuseppe Conte, Listing by: UbiQ NY. StreetEasy
 - $1,332,0002 bd2 ba1.2k sqftBridge Tower Place, New York, NY 10022ActiveMLS ID #S1788444, Haley Burns, Listing by: Corcoran. StreetEasy
- $1,525,0002 bd2 ba1.2k sqftThe Saratoga, New York, NY 10021ActiveMLS ID #S1823758, Piers Portfolio, Listing by: Compass. StreetEasy
- $1,400,0001 bd2 ba1k sqftThe Rushmore, New York, NY 10069ActiveMLS ID #S1831723, Brendan Yu, Listing by: Keller Williams NYC. StreetEasy
- $1,400,0001 bd1 ba-- sqft710 Park Ave APT 7B, New York, NY 10021ActiveMLS ID #S1836666, Geraldine Cowper Greenberg, Listing by: Sotheby's International Realty. StreetEasy
- $1,599,0002 bd3 ba1.2k sqft250 W 90th St APT 7H, New York, NY 10024ActiveMLS ID #S1833454, Hillel Fried, Listing by: Compass. StreetEasy
- $1,400,0002 bd2 ba-- sqft118 E 60th St #8CD, New York, NY 10022ActiveMLS ID #S1807244, Mark Fromm, Listing by: Douglas Elliman. StreetEasy
- $1,395,0002 bd1 ba961 sqft138 N 3rd St #1, Brooklyn, NY 11249ActiveMLS ID #S1823720, David Balk, Listing by: Compass. StreetEasy
- $1,295,0002 bd1 ba-- sqft201 E 79th St APT 17B, New York, NY 10075ActiveMLS ID #S1812714, Richard Rosenthal, Listing by: Brown Harris Stevens. StreetEasy
- $1,575,0002 bd3 ba1.2k sqft250 W 90th St APT 5K, New York, NY 10024ActiveMLS ID #S1817831, Stephen Wald, Listing by: Stephen P. Wald. StreetEasy
- $1,899,0002 bd2 ba1.1k sqftThe Sheffield, New York, NY 10019ActiveMLS ID #S1838023, Oren Shalev, Listing by: Anchor Associates. StreetEasy
- $1,425,0002 bd3 ba1.6k sqft4w21, New York, NY 10010ActiveMLS ID #S1837224, Kemdi Anosike, Listing by: Compass. StreetEasy
- $1,250,0001 bd1 ba650 sqftGrosvenor House, New York, NY 10011ActiveMLS ID #S1837102, Greg Mire, Listing by: Compass. StreetEasy
- $1,325,0001 bd1 ba737 sqft123 3rd Ave APT 8C, New York, NY 10003ActiveMLS ID #S1828591, Jordan Skurnik, Listing by: Corcoran. StreetEasy
- $1,399,9992 bd2 ba951 sqftTompkins East Condominium, New York, NY 10009ActiveMLS ID #S1806287, Jeff Brenner, Listing by: Sotheby's International Realty. StreetEasy
- $1,175,0001 bd1 ba764 sqft8 W 65th St APT 4B, New York, NY 10023ActiveMLS ID #S1831196, Jesse Kopischke, Listing by: Compass. StreetEasy
- $1,150,0003 bd2 ba-- sqft190 E 72nd St APT 19B, New York, NY 10021ActiveMLS ID #S1837425, Jacqueline Rosen, Listing by: Sloane Square. StreetEasy
