Skip main navigation
Closed
  • $405,000

    1001 67th Ave NE, Fridley, MN 55432

    3beds
    2,316sqft
    Single Family
    Built in 1994
    0.28 Acres Lot
    $406,200 Zestimate®
    $175/sqft
    $2,568 Estimated rent

    Home value

    $406,200

    $374,000 - $439,000

    $2,568/mo

    Zestimate® history
    Loading
    Loading...

    Owner options

    List your home for rent

    $2,568/mo

    Rent Zestimate®

    Find your next renter with Zillow Rental Manager. Plus, with online applications, you can quickly screen prospective tenants – for free.

    Learn more

    $2,568/mo

    Rent Zestimate®

    Refinance and save

    $2,470/mo

    Est. payment

    Refinancing to a lower rate could help reduce your monthly payments and save thousands over the life of the loan.

    See today's rates

    $2,470/mo

    Est. payment

    Explore your selling options

    Work with a Zillow partner agent

    Leverage their expertise and Zillow's premium Showcase listings to get your home seen by more buyers.

    Get started

    List with your own agent

    Get your home in front of millions of buyers by listing it on Zillow.

    Learn how to do it

    Sell it yourself

    Take full control of how buyers see your home on Zillow by listing For Sale by Owner (FSBO).

    List your home

    What's special

    New dishwasherBright sunroom additionNew upstairs floorsPeaceful outdoor retreatFilled with natural lightNew gas rangeSpacious eat-in kitchen
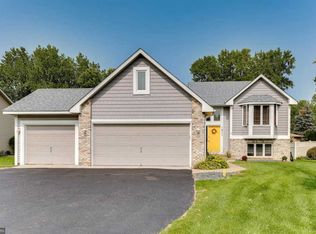
    Located on a quiet cul-de-sac next to the walking path around Meadowlands Park, 1001 67th Ave NE offers an exceptional blend of comfortable living, generous spaces, and thoughtful updates. This beautifully maintained home is truly move-in ready, reflecting an owner who has taken a proactive approach to ownership—consistently updating and improving. Filled with natural light, the home offers inviting spaces for both everyday living and entertaining. Enjoy formal living and dining rooms, a spacious eat-in kitchen, a huge lower-level family room with game area, a bright sunroom addition, and a large deck overlooking the backyard. Outside, the yard is filled with stunning perennials and generous garden areas, creating a peaceful outdoor retreat. Extensive updates completed over time include: 2008 – New upstairs floors 2009 – New dishwasher 2010 – New gas dryer; new kitchen-area windows and half-round window 2015 – New roof, siding, and fascia (entire home); replaced dining and living room windows, plus sliding door to deck 2016 – New garage door 2017 – New basement shower and toilet 2020 – New driveway; new lower-level windows, sunroom sliding door, and primary bedroom window 2021 – New gas range 2024 – Duct cleaning 2025 – New furnace, A/C, and Water Softener; new emergency water shut-off to street; laundry water pipes replaced; garage door braces replaced; driveway sealed; exterior trim and garage door freshly painted 2026 – New carpet and pad throughout; fresh paint in all bedrooms and lower level This is a home where the work has already been done—thoughtfully, consistently, and with true pride of ownership. Ideally located near shopping, restaurants, grocery, and more, with convenient access to Hwy 65/Central Ave and 694.

    Zillow last checked:

    Listing updated:

    Listed by:

    Tracy D Gazett 612-616-4016,

    Edina Realty, Inc.,

    Mollie Ketroser Greenberg 612-396-7445

    Bought with:

    Nicholas Cruze

    Rize Realty

    Morgan Elizabeth Cruze

    Source: NorthstarMLS as distributed by MLS GRID,MLS#: 6816842MLS Logo

    Facts & features

    Interior

    Bedrooms & bathrooms
    • Bedrooms: 3
    • Bathrooms: 2
    • Full bathrooms: 1
    • 3/4 bathrooms: 1
    Bedroom
    • Level: Main
    • Area: 156 Square Feet
    • Dimensions: 13x12
    Bedroom 2
    • Level: Main
    • Area: 110 Square Feet
    • Dimensions: 11x10
    Bedroom 3
    • Level: Lower
    • Area: 169 Square Feet
    • Dimensions: 13x13
    Deck
    • Level: Main
    • Area: 264 Square Feet
    • Dimensions: 22x12
    Dining room
    • Level: Main
    • Area: 132 Square Feet
    • Dimensions: 11x12
    Family room
    • Level: Lower
    • Area: 756 Square Feet
    • Dimensions: 28x27
    Foyer
    • Level: Main
    • Area: 35 Square Feet
    • Dimensions: 7x5
    Informal dining room
    • Level: Main
    • Area: 99 Square Feet
    • Dimensions: 11x09
    Kitchen
    • Level: Main
    • Area: 110 Square Feet
    • Dimensions: 11x10
    Living room
    • Level: Main
    • Area: 204 Square Feet
    • Dimensions: 12x17
    Patio
    • Level: Lower
    • Area: 120 Square Feet
    • Dimensions: 10x12
    Porch
    • Level: Main
    • Area: 27 Square Feet
    • Dimensions: 9x3
    Sun room
    • Level: Lower
    • Area: 143 Square Feet
    • Dimensions: 13x11
    Utility room
    • Level: Lower
    • Area: 117 Square Feet
    • Dimensions: 13x9
    Walk in closet
    • Level: Main
    • Area: 25 Square Feet
    • Dimensions: 5x5
    Walk in closet
    • Level: Main
    • Area: 20 Square Feet
    • Dimensions: 5x4
    Heating
    • Forced Air
    Cooling
    • Central Air
    Appliances
    • Included: Dishwasher, Dryer, Microwave, Range, Refrigerator, Washer, Water Softener Owned
    • Laundry: Lower Level, Sink
    Features
    • Basement: Block,Daylight,Finished,Full,Walk-Out Access
    • Has fireplace: No
    Interior area
    • Total structure area: 2,316
    • Total interior livable area: 2,316 sqft
    • Finished area above ground: 1,084
    • Finished area below ground: 1,029

    Property

    Parking
    • Total spaces: 2
    • Parking features: Attached, Garage Door Opener
    • Attached garage spaces: 2
    • Has uncovered spaces: Yes
    • Details: Garage Dimensions (21x21), Garage Door Height (7), Garage Door Width (16)
    Accessibility
    • Accessibility features: None
    Features
    • Levels: Multi/Split
    • Patio & porch: Deck, Patio
    Lot
    • Size: 0.28 Acres
    • Dimensions: 62 x 17 x 151 x 75 x 160
    • Features: Near Public Transit
    Details
    • Foundation area: 1084
    • Parcel number: 133024230055
    • Zoning description: Residential-Single Family

    Construction

    Type & style
    • Home type: SingleFamily
    • Property subtype: Single Family
    Materials
    • Roof: Age 8 Years or Less,Asphalt
    Condition
    • New construction: No
    • Year built: 1994

    Utilities & green energy

    • Electric: Power Company: Xcel Energy
    • Gas: Natural Gas
    • Sewer: City Sewer/Connected
    • Water: City Water/Connected

    Community & HOA

    Community
    • Subdivision: Michael Servetus Add
    HOA
    • Has HOA: No
    Location
    • Region: Fridley

    Financial & listing details

    • Price per square foot: $175/sqft
    • Tax assessed value: $356,800
    • Annual tax amount: $5,088
    • Date on market: 3/27/2026
    • Cumulative days on market: 3 days
    • Road surface type: Paved

    Price history

    DateEventPrice
    4/15/2026Sold$405,000+1.3%$175/sqft
    Source: NorthstarMLS as distributed by MLS GRID #6816842 Report a problem
    4/6/2026Pending sale$400,000$173/sqft
    Source: NorthstarMLS as distributed by MLS GRID #6816842 Report a problem
    3/30/2026Listing removed$400,000$173/sqft
    Source: NorthstarMLS as distributed by MLS GRID #6816842 Report a problem
    3/27/2026Listed for sale$400,000$173/sqft
    Source: NorthstarMLS as distributed by MLS GRID #6816842 Report a problem

    Public tax history

    YearProperty taxesTax assessment
    2025$4,762 +12.5%$342,362 +2.6%
    2024$4,234 -0.4%$333,751 +1%
    2023$4,251 +1.1%$330,308 -2.1%
    2022$4,202 +4.4%$337,502 +17.8%
    2021$4,027 -3.9%$286,490 +2%
    2019$4,189 +9.7%$280,900 +8.4%
    2018$3,819 +5.3%$259,100 +8.3%
    2017$3,628 +11.1%$239,200 +21.6%
    2016$3,267 +9.1%$196,700
    2015$2,993 +2%$196,700 +16.7%
    2014$2,934 -3.2%$168,600
    2013$3,032 -0.9%--
    2012$3,060 -5%--
    2011$3,222 -1%--
    2010$3,254 +6.8%--
    2008$3,047 +3.8%--
    2007$2,936 +7.5%--
    2006$2,732 +5.2%--
    2005$2,598 +17.2%--
    2004$2,216 +1.7%--
    2003$2,178 +37.6%--
    2002$1,583 -21.8%--
    2001$2,025 --
    Find assessor info on the county website

    Neighborhood: Rice Creek Terrace

    Nearby schools

    GreatSchools rating
    Get a cash offer in 3 minutes
    Find out how much your home could sell for in as little as 3 minutes with a no-obligation cash offer.
    Estimated market value
    $406,200
    Get a cash offer in 3 minutes
    Find out how much your home could sell for in as little as 3 minutes with a no-obligation cash offer.
    Estimated market value
    $406,200