Skip main navigation
Sold
  • Price Unknown

    1001 70th St SE, Minot, ND 58701

    5beds
    3baths
    3,412sqft
    Single Family Residence
    Built in 2006
    0.72 Acres Lot
    $563,200 Zestimate®
    $--/sqft
    $3,383 Estimated rent

    Home value

    $563,200

    Estimated sales range

    Not available

    $3,383/mo

    Zestimate® history
    Loading
    Loading...

    Owner options

    List your home for rent

    $3,383/mo

    Rent Zestimate®

    Find your next renter with Zillow Rental Manager. Plus, with online applications, you can quickly screen prospective tenants – for free.

    Learn more

    $3,383/mo

    Rent Zestimate®

    Refinance and save

    Refinancing to a lower rate could help reduce your monthly payments and save thousands over the life of the loan.

    See today's rates

    Explore your selling options

    Work with a Zillow partner agent

    Leverage their expertise and Zillow's premium Showcase listings to get your home seen by more buyers.

    Get started

    List with your own agent

    Get your home in front of millions of buyers by listing it on Zillow.

    Learn how to do it

    Sell it yourself

    Take full control of how buyers see your home on Zillow by listing For Sale by Owner (FSBO).

    List your home

    What's special

    Main floor laundryLarge walk-in pantryBasement in-floor heatBrand new shinglesLarge fenced lotGeothermal heating and cooling
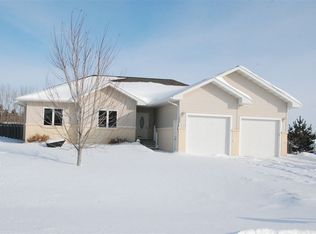
    A must-see! This custom built ranch style home boasts over 1,700 sq ft on each level with 5 bedrooms and 3 bathrooms. Located at the end of a cul-de-sac, the property sits on a large fenced lot with additional space for parking a camper, RV, or trailer. Quality basketball. hoop in the driveway for the kids and walking distance to Nedrose Elementary. Looking to build a shop out back? The access is already there! Prefer a fully fenced yard? Just a small portion to enclose. Inside you will find freshly painted ceilings and walls on the main level, a large walk-in pantry, main floor laundry, new carpet in the bedrooms and family room, geothermal heating and cooling (unreal savings!), and basement in-floor heat. Recent exterior updates include brand new shingles (eligible for home insurance discount). The attached three-stall garage is finished and heated, equipped with updated electrical, 220V, wired for a hot tub, floor drains, and hot/cold water. Don't wait, schedule a showing today!

    Zillow last checked:

    Listing updated:

    Listed by:

    Betsy Trudell 701-721-4564,

    SIGNAL REALTY

    Source: Minot MLS,MLS#: 251769MLS Logo

    Facts & features

    Interior

    Bedrooms & bathrooms
    • Bedrooms: 5
    • Bathrooms: 3
    • Main level bathrooms: 2
    • Main level bedrooms: 3
    Primary bedroom
    • Level: Main
    Bedroom 1
    • Level: Main
    Bedroom 2
    • Level: Main
    Bedroom 3
    • Level: Lower
    Bedroom 4
    • Level: Lower
    Dining room
    • Level: Main
    Family room
    • Level: Lower
    Kitchen
    • Level: Main
    Living room
    • Level: Main
    Heating
    • Forced Air, Natural Gas, Other
    Cooling
    • Central Air
    Appliances
    • Included: Dishwasher, Disposal, Refrigerator, Washer, Dryer, Microwave/Hood, Electric Range/Oven
    • Laundry: Main Level
    Features
    • Flooring: Carpet, Other, Laminate
    • Basement: Finished,Full
    • Has fireplace: No
    Interior area
    • Total structure area: 3,412
    • Total interior livable area: 3,412 sqft
    • Finished area above ground: 1,706

    Property

    Parking
    • Total spaces: 3
    • Parking features: RV Access/Parking, Attached, Garage: Heated, Insulated, Floor Drains, Opener, 220 V, Lights, Driveway: Concrete, Paved
    • Attached garage spaces: 3
    • Has uncovered spaces: Yes
    Features
    • Levels: One
    • Stories: 1
    • Patio & porch: Deck, Patio, Porch
    • Fencing: Fenced
    Lot
    • Size: 0.72 Acres
    Details
    • Parcel number: NE220960000070
    • Zoning: R1

    Construction

    Type & style
    • Home type: SingleFamily
    • Property subtype: Single Family Residence
    Materials
    • Foundation: Concrete Perimeter
    • Roof: Asphalt
    Condition
    • New construction: No
    • Year built: 2006

    Utilities & green energy

    • Sewer: City
    • Water: City

    Community & neighborhood

    Location
    • Region: Minot

    Price history

    DateEventPrice
    3/30/2026Sold--
    Source: Minot MLS #251769 Report a problem
    3/13/2026Pending sale$574,900$168/sqft
    Source: Minot MLS #251769 Report a problem
    3/3/2026Contingent$574,900$168/sqft
    Source: Minot MLS #251769 Report a problem
    1/22/2026Listed for sale$574,900$168/sqft
    Source: Minot MLS #251769 Report a problem
    12/4/2025Listing removed$574,900$168/sqft
    Source: Minot MLS #251769 Report a problem
    11/12/2025Listed for sale$574,900$168/sqft
    Source: Minot MLS #251769 Report a problem
    11/11/2025Listing removed$574,900$168/sqft
    Source: Minot MLS #251412 Report a problem
    10/10/2025Price change$574,900-2.4%$168/sqft
    Source: Minot MLS #251412 Report a problem
    9/2/2025Listed for sale$589,000$173/sqft
    Source: Minot MLS #251412 Report a problem

    Public tax history

    YearProperty taxesTax assessment
    2025-- $384,000 +5.2%
    2024$3,434 -8.2%$365,000 -1.1%
    2023$3,741 +1.9%$369,000 -3.1%
    2022$3,669 +3.3%$381,000 -0.3%
    2021$3,553 -1.3%$382,000 +2.4%
    2020$3,600 -2.3%$373,000 +105.5%
    2019$3,685 -4.5%$181,500 -0.3%
    2018$3,859 -9.1%$182,000 -2.2%
    2017$4,248 +29.4%$186,100
    2016$3,283 +34.3%$186,100
    2015$2,444 $186,100 +2%
    2014$2,444 $182,400 +4%
    2013-- $175,400 +15%
    2012-- $152,500 +10.3%
    2011-- $138,200 +2%
    2010-- $135,500 +15%
    2009$2,357 -23.6%$117,800 +0.7%
    2008$3,086 $117,000

    Find assessor info on the county website

    Neighborhood: 58701

    Nearby schools

    GreatSchools rating
    Schools provided by the listing agent
    • District: Nedrose

    Source: Minot MLS. This data may not be complete. We recommend contacting the local school district to confirm school assignments for this home.