Motivated Seller. Unique Baessler Home Ranch Build. Covered Front Entranceway with 8' Door. Interior Vaulted Architectural Ceilings w/Tray Ceiling in Dining room, 8' Doorways, Built-in Display Shelf, Separate Hall to Second & Third Bedrooms, Linen & Hall Coat Closet. Open Floor Plan, Living Room w/Gas Fireplace surrounded by 8 Full View Windows facing NW. No Neighbors Behind Home, Privacy. Golf Coarse & Mountain Views. Expansive Open Kitchen with 42" Cabinets, White Quartz Counters & Backsplash Subway Tile, SS Appliances w/2 Tiered Island, Under mount Double Sink and Doored Pantry. Laundry Room off Kitchen w/Shelving Storage, Additional Closet and Garage Entrance. Large Dining Room has side Wall Shelving & Unique Ceiling with 8' Door to Partially Covered Concrete Patio. The Private Primary Bedroom w/Vaulted Ceiling, 24" Tiled Floor, EnSuite Bath, Jack & Jill Sinks with 2 Added Wall Cabinets & Walk-in Closet with Added Wall Wood Shelving. This Models Primary is Separate from other 2 Bedrooms and has its own Hallway Entrance w/Additional Shelved Closet! Bedroom 3 has Extra Lg Closet & Shared 2nd Bath has Vaulted Ceiling, Soaker Tub & High Rectangle Window. All Carpet has Upgraded 1/2" Padding & has Been Professionally Cleaned. Open Carpeted Stairs to the Unfinished Basement with 9' Ceilings, Full Bath & Wet Bar Rough-in High, Efficiency Carrier Furnace, 40 Gallon Hot Water Tank & 3 Egress Windows. Backyard has Family Sized, Partially Covered, Back Concrete Patio, Professional Landscaping, Xeroscaped Side Yards, Pebble Rock Side Walkway, Garden Beds & Enclosed Wood Fence w/Front Gate. View the Rocky Mountains from your Own Backyard. Very Well Maintained Lawn & Garden Areas. Full Irrigation installed (front & rear). Drip Irrigation, Needs to be Hooked in. Oversized 2 Car Garage with Shelving & Plenty of Room For Equipment and Workspace w/Side Door to Backyard. Bring Your Offer Today!
Sold for $465,000
$465,000
1001 78th Ave, Greeley, CO 80634
3beds
3,012sqft
Mixed Use
Built in 2017
7,841 Square Feet Lot
$461,400 Zestimate®
$154/sqft
$3,054 Estimated rent
Home value
$461,400
$434,000 - $489,000
$3,054/mo
Zestimate® history
Owner options
List your home for rent
$3,054/mo
Rent Zestimate®
Find your next renter with Zillow Rental Manager. Plus, with online applications, you can quickly screen prospective tenants – for free.
$3,054/mo
Rent Zestimate®
Refinance and save
$2,884/mo
Est. payment
Refinancing to a lower rate could help reduce your monthly payments and save thousands over the life of the loan.
$2,884/mo
Est. payment
Explore your selling options
Work with a Zillow partner agent
Leverage their expertise and Zillow's premium Showcase listings to get your home seen by more buyers.
Get startedList with your own agent
Get your home in front of millions of buyers by listing it on Zillow.
Learn how to do itSell it yourself
Take full control of how buyers see your home on Zillow by listing For Sale by Owner (FSBO).
List your homeWhat's special
Zillow last checked:
Listing updated:
Listed by:
Gina Lee Cimino 303-779-7979,
Liberty Associates, LLC
Bought with:
EmpowerHome Team-Colorado Front Range
Keller Williams-DTC
Source: IRES as distributed by MLS GRID,MLS#: 1021265
Facts & features
Interior
Bedrooms & bathrooms
- Bedrooms: 3
- Bathrooms: 2
- Full bathrooms: 1
- 3/4 bathrooms: 1
- Main level bathrooms: 2
Primary bedroom
- Description: Carpet
- Features: 3/4 Primary Bath, Luxury Features Primary Bath
- Level: Main
- Area: 182 Square Feet
- Dimensions: 13 x 14
Bedroom 2
- Description: Carpet
- Level: Main
- Area: 154 Square Feet
- Dimensions: 11 x 14
Bedroom 3
- Description: Carpet
- Level: Main
- Area: 121 Square Feet
- Dimensions: 11 x 11
Dining room
- Description: Laminate
- Level: Main
- Area: 132 Square Feet
- Dimensions: 12 x 11
Kitchen
- Description: Laminate
- Level: Main
- Area: 143 Square Feet
- Dimensions: 11 x 13
Laundry
- Description: Vinyl
- Level: Main
- Area: 48 Square Feet
- Dimensions: 6 x 8
Living room
- Description: Carpet
- Level: Main
- Area: 270 Square Feet
- Dimensions: 18 x 15
Heating
- Forced Air
Cooling
- Ceiling Fan(s)
Appliances
- Included: Gas Range, Dishwasher, Refrigerator, Washer, Dryer, Microwave, Disposal
- Laundry: Washer/Dryer Hookup
Features
- Eat-in Kitchen, Separate Dining Room, Cathedral Ceiling(s), Open Floorplan, Pantry, Walk-In Closet(s), Jack & Jill Bathroom, Kitchen Island, High Ceilings
- Windows: Window Coverings
- Basement: Unfinished
- Number of fireplaces: 1
- Fireplace features: Gas, Gas Log, Living Room, One
Interior area
- Total structure area: 1,506
- Total interior livable area: 3,012 sqft
- Finished area above ground: 1,506
Property
Parking
- Total spaces: 2
- Parking features: Garage Door Opener, >8' Garage Door, Oversized
- Attached garage spaces: 2
- Details: Attached
Accessibility
- Accessibility features: Level Lot, Accessible Hallway(s), Low Carpet, Accessible Doors, Main Floor Bath, Accessible Bedroom, Stall Shower, Main Level Laundry
Features
- Levels: One
- Stories: 1
- Patio & porch: Patio
- Exterior features: Sprinkler System
- Fencing: Fenced,Wood
- Has view: Yes
- View description: Mountain(s), Hills
Lot
- Size: 7,841 Square Feet
- Features: Paved, Curbs, Sidewalks, Fire Hydrant within 500 Feet, Mineral Rights Excluded
Details
- Parcel number: R8807300
- Zoning: RL
- Special conditions: Private Owner
Construction
Type & style
- Home type: SingleFamily
- Architectural style: Patio Home,Contemporary
- Property subtype: Mixed Use
Materials
- Frame, Stone, Vinyl Siding, Wood Siding
- Roof: Composition
Condition
- New construction: No
- Year built: 2017
Details
- Builder model: Pienza
- Builder name: Baessler
Utilities & green energy
- Electric: Excel Energy
- Gas: Atmos
- Sewer: Public Sewer
- Water: City
- Utilities for property: Natural Gas Available, Electricity Available, Cable Available, Satellite Avail, High Speed Avail
Green energy
- Energy efficient items: Southern Exposure, Windows, Doors, High Efficiency Furnace, Thermostat, Energy Rated
Community & HOA
Community
- Features: Playground, Park
- Security: Security System, Fire Alarm
- Subdivision: Boomerang Ranch 1st FG
HOA
- Has HOA: Yes
- Services included: Common Amenities, Trash, Snow Removal
- HOA fee: $135 quarterly
- HOA name: Boomerang West HOA Inc
- HOA phone: 970-392-9657
Location
- Region: Greeley
Financial & listing details
- Price per square foot: $154/sqft
- Tax assessed value: $447,323
- Annual tax amount: $2,030
- Date on market: 10/25/2024
- Listing terms: Cash,Conventional,FHA,VA Loan,1031 Exchange
- Exclusions: Sellers Personal Property, Staging Items, Clothes Washer, Clothes Dryer
- Electric utility on property: Yes
- Road surface type: Asphalt, Concrete
Price history
| Date | Event | Price |
|---|---|---|
| 1/23/2025 | Sold | $465,000+1.1%$154/sqft |
Source:  IRES as distributed by MLS GRID #1021265 Report a problem IRES as distributed by MLS GRID #1021265 Report a problem | ||
| 12/10/2024 | Pending sale | $460,000$153/sqft |
Source: IRES as distributed by MLS GRID #1021265 Report a problem | ||
| 11/17/2024 | Price change | $460,000-1.9%$153/sqft |
Source: IRES as distributed by MLS GRID #1021265 Report a problem | ||
| 11/12/2024 | Price change | $469,000-1.1%$156/sqft |
Source: IRES as distributed by MLS GRID #1021265 Report a problem | ||
| 11/7/2024 | Price change | $474,000-1%$157/sqft |
Source:  REcolorado as distributed by MLS GRID #IR1021265 Report a problem REcolorado as distributed by MLS GRID #IR1021265 Report a problem | ||
| 10/30/2024 | Price change | $479,000-1%$159/sqft |
Source: IRES as distributed by MLS GRID #1021265 Report a problem | ||
| 10/26/2024 | Listed for sale | $484,000+32.6%$161/sqft |
Source: IRES as distributed by MLS GRID #1021265 Report a problem | ||
| 7/1/2020 | Sold | $365,000$121/sqft |
Source: IRES as distributed by MLS GRID #909974 Report a problem | ||
| 5/9/2020 | Pending sale | $365,000$121/sqft |
Source: Keller Williams Rlty Partners #909974 Report a problem | ||
| 3/19/2020 | Listed for sale | $365,000+9.7%$121/sqft |
Source: Keller Williams Rlty Partners #907149 Report a problem | ||
| 12/29/2017 | Sold | $332,700+0.9%$110/sqft |
Source: Public Record Report a problem | ||
| 12/9/2017 | Price change | $329,675-0.2%$109/sqft |
Source: New Homestar Colorado #817042 Report a problem | ||
| 11/13/2017 | Price change | $330,175-1.4%$110/sqft |
Source: New Homestar Colorado #817042 Report a problem | ||
| 9/30/2017 | Listed for sale | $334,700+569.4%$111/sqft |
Source: New Homestar Colorado #817042 Report a problem | ||
| 7/6/2017 | Sold | $50,000$17/sqft |
Source: Public Record Report a problem | ||
Public tax history
| Year | Property taxes | Tax assessment |
|---|---|---|
| 2026 | $2,548 +14.2% | $27,370 -2.1% |
| 2025 | $2,231 +9.9% | $27,960 -4.8% |
| 2024 | $2,030 -6.9% | $29,380 -1% |
| 2023 | $2,180 +8.1% | $29,670 +20.4% |
| 2022 | $2,017 +8.2% | $24,640 -2.8% |
| 2021 | $1,864 | $25,350 +5.8% |
| 2020 | $1,864 +19.3% | $23,950 |
| 2019 | $1,563 -15.3% | $23,950 +26.3% |
| 2018 | $1,846 +18.1% | $18,960 +30.8% |
| 2017 | $1,563 +23.1% | $14,500 +47.1% |
| 2016 | $1,270 +61.2% | $9,860 |
| 2015 | $788 +339.8% | $9,860 +388.1% |
| 2014 | $179 | $2,020 |
| 2013 | -- | $2,020 -20.5% |
| 2012 | -- | $2,540 -63.1% |
| 2011 | -- | $6,890 -26.9% |
| 2010 | -- | $9,420 |
| 2009 | -- | $9,420 -22.8% |
| 2008 | -- | $12,200 |
| 2007 | -- | $12,200 +37.5% |
| 2006 | -- | $8,870 |
| 2005 | -- | $8,870 +68.3% |
| 2004 | -- | $5,270 |
Find assessor info on the county website
Neighborhood: 80634
Nearby homes
- $498,6005 bd3 ba3.5k sqft1005 78th Ave, Greeley, CO 80634Off Market

- $460,4003 bd2 ba1.7k sqft1000 78th Ave, Greeley, CO 80634Off Market
- $497,0005 bd3 ba3k sqft1009 78th Ave, Greeley, CO 80634Sold
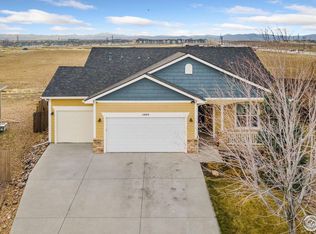
- $440,0003 bd2 ba2.7k sqft1006 78th Ave, Greeley, CO 80634Sold

- $470,0003 bd3 ba2.6k sqft1012 78th Ave, Greeley, CO 80634Sold
- $435,0003 bd2 ba3.3k sqft1013 78th Ave, Greeley, CO 80634Sold
- $448,3003 bd3 ba2.5k sqft1018 78th Ave, Greeley, CO 80634Off Market
- $497,5004 bd3 ba3.6k sqft1017 78th Ave, Greeley, CO 80634Off Market
Nearby schools
GreatSchools rating
- 7/10Mountain View Elementary SchoolGrades: 3-5Distance: 6.2 mi
- 5/10Severance Middle SchoolGrades: 6-8Distance: 6.2 mi
- 6/10Severance High SchoolGrades: 9-12Distance: 6.3 mi
Schools provided by the listing agent
- Elementary: Mountain View,Tozer
- Middle: Severance
- High: Severance High School
Source: IRES as distributed by MLS GRID. This data may not be complete. We recommend contacting the local school district to confirm school assignments for this home.
Get a cash offer in 3 minutes
Find out how much your home could sell for in as little as 3 minutes with a no-obligation cash offer.
Estimated market value
$461,400
Get a cash offer in 3 minutes
Find out how much your home could sell for in as little as 3 minutes with a no-obligation cash offer.
Estimated market value
$461,400
- Colorado
- Weld County
- Greeley
- 80634
- 1001 78th Ave
Nearby cities
Nearby zip codes
Other Greeley Topics
