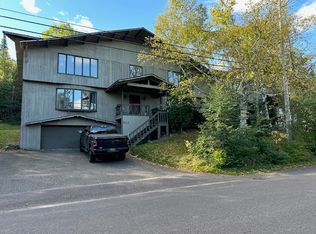
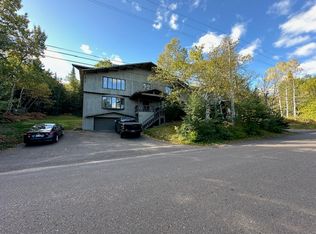
This beautiful log and timber home features 4 bedrooms and 2.5 bathrooms in approximately 2,600 square feet Placed on .28 acres in a tranquil wooded area, centrally located on one of the most walkable streets in Houghton. Less than 1 mile from MTU, Houghton Schools, Tech Trails, and downtown Houghton. Built in 1999 and extensively updated, this home feels like a mountain retreat combining rustic and modern features. Surely to become the preferred gathering place for friends and family. Approx. 575 sqft of covered deck surround the main floor and another 400 sqft of open-air deck space is nestled behind the house. Stepping onto the back deck, you will find a peaceful oasis surrounded by trees and wildlife. A built-in, natural gas grill serves as a focal point for outdoor entertaining. Positioned just beyond the glass patio door and sheltered under the covered deck, the cooking space extends your living area to the outside. The modern kitchen was recently renovated and includes newer appliances. Solid maple floors run throughout the main living area. Natural stone countertops with matching farmhouse sink and marble backsplash. The open concept kitchen boasts an enormous 9 ft long island. Custom cabinets feature soft close hinges and slides. Down the hall is a full bathroom and large bedroom that could serve as a main floor master or a guest room large enough to accommodate a king size bed. At the end of the hall is a flex room that could be an office, large pantry, storage room, or a nursery. In the living room, 20’ high vaulted ceilings with exposed beams draw your eyes upward. A grand and expansive space, yet inviting and comfortable with a cozy feeling. The basement has been remodeled and showcases vintage reclaimed bricks. Look closely and you’ll find fingerprints of the workers who handled the bricks prior to kilning over 100 years ago. This stunning space has been used as a home gym but could also be a fantastic playroom for children. Solid hardwood flooring extends throughout much of the basement. This circle sawn, white oak flooring adds an authentic, rustic feel, perfectly matched to the vintage brick. Concealed behind the built-in shelving lies a secret doorway that only you know about. Enter your own private speakeasy bar, complete with a 4-tap commercial keg refrigerator and bar. This secret room could also be turned into a world class wine cellar or a media room to be enjoyed by the whole family. A ultra-high efficiency (97%) natural gas furnace and central air conditioning system was installed in 2019 along with a central humidifier. The laundry room was renovated in 2020 and new washer and dryer installed. Plumbing and gas lines were added to enable easy installation of a high efficiency tankless water heater in the future. Last year, a half bathroom was added to the basement further expanding the usage opportunities of the lower level. Your exotic sports car or the family SUV would be equally comfortable in the attached garage that was built in 2019. Heated with natural gas and insulated with spray foam, the garage provides parking for 2 vehicles. The wifi-enabled garage door openers alert you if the garage was left open and allows you to close the doors from anywhere with your cell phone. The front of the house and garage are adorned with real slate stone. The circular driveway allows easy access and the 120’ wide lot provides additional space to the side for parking your boat or camper. Upstairs, a complete renovation of the bathroom was just finished. The bathroom boasts twin vanities and a spa-like shower with dual shower heads, multiple niches and accent lighting. The master bedroom has two closets and enough space for a sitting area where you could enjoy a morning cup of coffee. Two additional upstairs bedrooms would be great for children or either room would be perfectly suitable for a home office. A new standing seam metal roof was installed in 2016.
This property is off market, which means it's not currently listed for sale or rent on Zillow. This may be different from what's available on other websites or public sources.