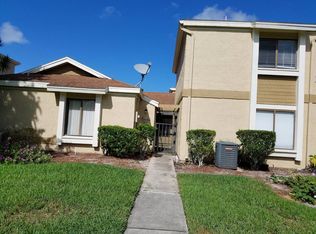
1% buy down rate approved with preferred lender* Well-maintained 2 story townhome with the primary bedroom downstairs. 2 bedrooms located on the second level along with a full bath. This unit is situated in the back of the complex to provide added privacy. Enjoy outdoor living with the secured courtyard space. Community pool and amenities.
Sold for $189,000
$189,000
1001 Abada Ct NE APT 107, Palm Bay, FL 32905
3beds
1,156sqft
Townhouse
Built in 1983
1,742 Square Feet Lot
$204,300 Zestimate®
$163/sqft
$1,733 Estimated rent
Home value
$204,300
$194,000 - $215,000
$1,733/mo
Zestimate® history
Owner options
List your home for rent
$1,733/mo
Rent Zestimate®
Find your next renter with Zillow Rental Manager. Plus, with online applications, you can quickly screen prospective tenants – for free.
$1,733/mo
Rent Zestimate®
Refinance and save
$5,019/mo
Est. payment
Refinancing to a lower rate could help reduce your monthly payments and save thousands over the life of the loan.
$5,019/mo
Est. payment
Explore your selling options
Work with a Zillow partner agent
Leverage their expertise and Zillow's premium Showcase listings to get your home seen by more buyers.
Get startedList with your own agent
Get your home in front of millions of buyers by listing it on Zillow.
Learn how to do itSell it yourself
Take full control of how buyers see your home on Zillow by listing For Sale by Owner (FSBO).
List your homeWhat's special
Zillow last checked:
Listing updated:
Listed by:
Ellie M Chan 321-626-2016,
RE/MAX Solutions
Bought with:
Lorri Jean Esty, 3427350
HomeSmart Coastal Realty
Source: Space Coast AOR,MLS#: 1013358
Facts & features
Interior
Bedrooms & bathrooms
- Bedrooms: 3
- Bathrooms: 2
- Full bathrooms: 2
Heating
- Central, Electric
Cooling
- Central Air, Electric
Appliances
- Included: Dishwasher, Electric Range, Electric Water Heater, Microwave, Refrigerator
Features
- Breakfast Bar, Ceiling Fan(s), Open Floorplan, Pantry, Primary Bathroom - Tub with Shower, Split Bedrooms
- Flooring: Carpet, Laminate
- Windows: Skylight(s)
- Has fireplace: No
Interior area
- Total structure area: 1,168
- Total interior livable area: 1,156 sqft
Property
Parking
- Parking features: Assigned
Features
- Levels: Two
- Stories: 2
- Patio & porch: Patio, Porch, Screened
- Exterior features: Courtyard
Lot
- Size: 1,742 Square Feet
- Features: Other
Details
- Additional structures: Shed(s)
- Additional parcels included: 2829670
- Parcel number: 2837207500094.00033.00
- Special conditions: Standard
Construction
Type & style
- Home type: Townhouse
- Property subtype: Townhouse
Materials
- Frame, Stucco, Wood Siding
- Roof: Shingle,Other
Condition
- New construction: No
- Year built: 1983
Utilities & green energy
- Sewer: Public Sewer
- Water: Public
- Utilities for property: Cable Available, Electricity Connected
Community & HOA
Community
- Subdivision: Port Malabar Country Club Unit 7 First Replat of
HOA
- Has HOA: Yes
- Amenities included: Clubhouse, Maintenance Grounds, Management - Full Time, Park, Playground, Pool, Shuffleboard Court, Tennis Court(s)
- Services included: Pest Control
- HOA fee: $3,720 annually
- HOA name: Oakwood Villas
- HOA phone: 321-448-8910
Location
- Region: Palm Bay
Financial & listing details
- Price per square foot: $163/sqft
- Tax assessed value: $157,890
- Annual tax amount: $2,423
- Date on market: 5/11/2024
- Listing terms: Cash,Conventional,FHA,VA Loan
- Road surface type: Asphalt
Price history
| Date | Event | Price |
|---|---|---|
| 7/14/2026 | Listing removed | $210,500$182/sqft |
Source: Space Coast AOR #1068977 Report a problem | ||
| 5/19/2026 | Price change | $210,500-1.1%$182/sqft |
Source: Space Coast AOR #1068977 Report a problem | ||
| 2/10/2026 | Listed for sale | $212,800+12.6%$184/sqft |
Source: Space Coast AOR #1068977 Report a problem | ||
| 1/29/2025 | Sold | $189,000-5%$163/sqft |
Source: Space Coast AOR #1013358 Report a problem | ||
| 1/6/2025 | Pending sale | $199,000$172/sqft |
Source: Space Coast AOR #1013358 Report a problem | ||
| 12/16/2024 | Contingent | $199,000$172/sqft |
Source: Space Coast AOR #1013358 Report a problem | ||
| 12/11/2024 | Price change | $199,000-7.4%$172/sqft |
Source: Space Coast AOR #1013358 Report a problem | ||
| 8/14/2024 | Price change | $215,000-1.8%$186/sqft |
Source: Space Coast AOR #1013358 Report a problem | ||
| 6/13/2024 | Price change | $219,000-2.7%$189/sqft |
Source: Space Coast AOR #1013358 Report a problem | ||
| 5/11/2024 | Listed for sale | $225,000+75.8%$195/sqft |
Source: Space Coast AOR #1013358 Report a problem | ||
| 10/30/2020 | Sold | $128,000-1.2%$111/sqft |
Source: Space Coast AOR #884822 Report a problem | ||
| 9/8/2020 | Listed for sale | $129,500+96.5%$112/sqft |
Source: Britton Group, Inc. #884822 Report a problem | ||
| 4/20/2015 | Sold | $65,900-5.7%$57/sqft |
Source: Space Coast AOR #720071 Report a problem | ||
| 3/13/2015 | Listed for sale | $69,900+45.6%$60/sqft |
Source: BHHS Results Realty #720071 Report a problem | ||
| 12/28/2001 | Sold | $48,000+20%$42/sqft |
Source: Public Record Report a problem | ||
| 5/23/1997 | Sold | $40,000-10.1%$35/sqft |
Source: Public Record Report a problem | ||
| 10/12/1994 | Sold | $44,500$38/sqft |
Source: Public Record Report a problem | ||
Public tax history
| Year | Property taxes | Tax assessment |
|---|---|---|
| 2025 | $1,504 -39.1% | $119,600 +2.9% |
| 2024 | $2,470 +1.9% | $116,230 +3% |
| 2023 | $2,423 +81.3% | $112,850 +3% |
| 2022 | $1,336 -1% | $109,570 +3% |
| 2021 | $1,350 -29.8% | $106,380 +4.6% |
| 2020 | $1,922 +1.6% | $101,700 +16% |
| 2019 | $1,892 | $87,650 +8.6% |
| 2018 | $1,892 +8.8% | $80,690 +20.7% |
| 2017 | $1,739 +8.1% | $66,860 +8.1% |
| 2016 | $1,608 +13.5% | $61,830 +74.6% |
| 2015 | $1,416 +362.9% | $35,420 +0.8% |
| 2014 | $306 | $35,140 -11.2% |
| 2013 | -- | $39,570 +16.2% |
| 2012 | $218 -43.3% | $34,060 -16.8% |
| 2011 | $385 -17% | $40,960 -23.1% |
| 2010 | $464 +13.2% | $53,260 -15.8% |
| 2009 | $410 +7.6% | $63,290 -33.1% |
| 2008 | $381 +11.2% | $94,600 -6.2% |
| 2007 | $342 +2.6% | $100,800 +38.1% |
| 2005 | $333 -1.8% | $72,990 +36.3% |
| 2004 | $340 -0.4% | $53,570 +5.2% |
| 2003 | $341 +6.3% | $50,900 +13.8% |
| 2002 | $321 -59.1% | $44,710 +11.7% |
| 2001 | $783 +4.2% | $40,040 +13.8% |
| 2000 | $751 | $35,180 |
Find assessor info on the county website
Neighborhood: 32905
Nearby homes
- $119,6002 bd2 ba793 sqft1001 Abada Ct NE APT 108, Palm Bay, FL 32905Off Market
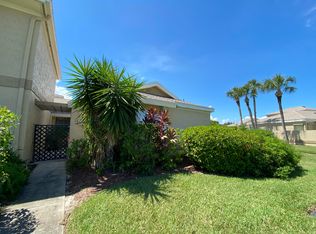
- $133,6002 bd2 ba805 sqft1001 Abada Ct NE APT 105, Palm Bay, FL 32905Off Market
- $148,1003 bd2 ba1.1k sqft1001 Abada Ct NE APT 104, Palm Bay, FL 32905Off Market

- $153,1002 bd2 ba793 sqft1001 Abada Ct NE APT 103, Palm Bay, FL 32905Off Market
- $157,9003 bd2 ba1.1k sqft1001 Abada Ct NE APT 109, Palm Bay, FL 32905Off Market
- $152,6003 bd2 ba1.1k sqft1001 Abada Ct NE APT 102, Palm Bay, FL 32905Off Market
- $141,4002 bd2 ba793 sqft1001 Abada Ct NE APT 106, Palm Bay, FL 32905Off Market
- $131,6002 bd2 ba793 sqft1001 Abada Ct NE APT 110, Palm Bay, FL 32905Off Market
Nearby schools
GreatSchools rating
- 8/10Riviera Elementary SchoolGrades: PK-6Distance: 0.2 mi
- 2/10Palm Bay Magnet Senior High SchoolGrades: PK,8-12Distance: 1.7 mi
- 3/10Stone Magnet Middle SchoolGrades: 7-8Distance: 3.1 mi
Schools provided by the listing agent
- Elementary: Riviera
- Middle: Stone
- High: Palm Bay
Source: Space Coast AOR. This data may not be complete. We recommend contacting the local school district to confirm school assignments for this home.
Get a cash offer in 3 minutes
Find out how much your home could sell for in as little as 3 minutes with a no-obligation cash offer.
Estimated market value
$204,300
Get a cash offer in 3 minutes
Find out how much your home could sell for in as little as 3 minutes with a no-obligation cash offer.
Estimated market value
$204,300
- Florida
- Brevard County
- Palm Bay
- 32905
- 1001 Abada Ct NE Apartment 107
