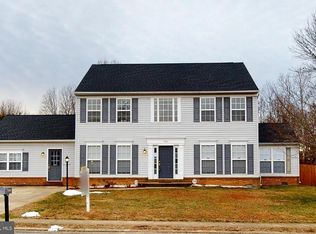
This elegant brick front home has three finished levels providing over 5,000 sq ft of living space. Designed for both everyday living and entertaining. Proudly offered by the original owner, the home has been meticulously maintained and showcases timeless craftsmanship. The grand foyer sets the tone with elegant interior columns, gleaming hardwood floors, and an open staircase. To the right you will find a formal living room and to the left a formal dining room and butler's pantry which connects seamlessly to the kitchen providing a perfect flow for entertaining. The kitchen is the heart of the home, offering an ample amount of counter space, granite countertops and stainless steel appliances. A walk-in pantry sits beside the mudroom/laundry room conveniently located off the oversized two-car garage. The garage has a built-in work bench, storage cabinets and an extra refrigerator which conveys. From the kitchen, walk out to the screened-in porch and Trex deck overlooking the beautifully landscaped, fully fenced backyard with board-on-board privacy fencing and shed. The entire yard has been professionally serviced and has an irrigation system. Also on the main level is a spacious family room and separate office with french doors providing a private workspace. On the upper level you will find the primary suite with a sitting area, a generous walk-in closet, and a spa-like bath with walk-in shower, soaking tub and dual sink vanity. Two additional bedrooms share a Jack & Jill bath, while the fourth bedroom enjoys its own private en-suite. The finished basement expands your living space with a media room featuring a tres ceiling with cove lighting, a built in display cabinet with lighting and connected for a surround sound system. An additional rec room with a wine bar, a full bath and a flex/exercise room offers multiple possibilities for this space. A whole-home generator provides comfort and peace of mind year round. Located in the highly desirable town of La Plata close to shops and dining. Great location for commuters with easy access to Rt. 301, Rt. 5 and Rt. 210. Schedule your showing today!
Sold for $679,900
$679,900
1001 Agricopia Dr, La Plata, MD 20646
4beds
5,271sqft
Single Family Residence
Built in 2002
0.33 Acres Lot
$680,500 Zestimate®
$129/sqft
$4,436 Estimated rent
Home value
$680,500
$633,000 - $728,000
$4,436/mo
Zestimate® history
Owner options
List your home for rent
$4,436/mo
Rent Zestimate®
Find your next renter with Zillow Rental Manager. Plus, with online applications, you can quickly screen prospective tenants – for free.
$4,436/mo
Rent Zestimate®
Refinance and save
$4,533/mo
Est. payment
Refinancing to a lower rate could help reduce your monthly payments and save thousands over the life of the loan.
$4,533/mo
Est. payment
Explore your selling options
Work with a Zillow partner agent
Leverage their expertise and Zillow's premium Showcase listings to get your home seen by more buyers.
Get startedList with your own agent
Get your home in front of millions of buyers by listing it on Zillow.
Learn how to do itSell it yourself
Take full control of how buyers see your home on Zillow by listing For Sale by Owner (FSBO).
List your homeWhat's special
Separate officeFinished basementRec roomElegant brick front homeGenerous walk-in closetGrand foyerFrench doors
Zillow last checked:
Listing updated:
Listed by:
Christy Mausen 301-399-0138,
CENTURY 21 New Millennium
Bought with:
Patricia Herold, 592139
Keller Williams Flagship
Source: Bright MLS,MLS#: MDCH2047492
Facts & features
Interior
Bedrooms & bathrooms
- Bedrooms: 4
- Bathrooms: 5
- Full bathrooms: 4
- 1/2 bathrooms: 1
- Main level bathrooms: 1
Rooms
- Room types: Primary Bedroom, Bedroom 2, Bedroom 3, Bedroom 4
Primary bedroom
- Features: Primary Bedroom - Sitting Area, Walk-In Closet(s), Bathroom - Walk-In Shower, Soaking Tub
- Level: Upper
Bedroom 2
- Features: Bathroom - Tub Shower
- Level: Upper
Bedroom 3
- Features: Jack and Jill Bathroom
- Level: Upper
Bedroom 4
- Features: Jack and Jill Bathroom
- Level: Upper
Heating
- Heat Pump, Electric
Cooling
- Central Air, Electric
Appliances
- Included: Electric Water Heater
- Laundry: Main Level
Features
- Flooring: Hardwood
- Basement: Walk-Out Access,Finished
- Has fireplace: No
Interior area
- Total structure area: 5,271
- Total interior livable area: 5,271 sqft
- Finished area above ground: 3,514
- Finished area below ground: 1,757
Property
Parking
- Total spaces: 10
- Parking features: Garage Faces Side, Built In, Oversized, Inside Entrance, Concrete, Attached, Driveway
- Attached garage spaces: 2
- Uncovered spaces: 8
Accessibility
- Accessibility features: None
Features
- Levels: Three
- Stories: 3
- Pool features: None
- Fencing: Full,Wood,Board
Lot
- Size: 0.33 Acres
Details
- Additional structures: Above Grade, Below Grade
- Parcel number: 0901068407
- Zoning: MUD
- Special conditions: Standard
Construction
Type & style
- Home type: SingleFamily
- Architectural style: Colonial
- Property subtype: Single Family Residence
Materials
- Vinyl Siding, Brick Front
- Foundation: Brick/Mortar
Condition
- New construction: No
- Year built: 2002
Utilities & green energy
- Sewer: Public Septic
- Water: Public
Community & HOA
Community
- Subdivision: Agricopia
HOA
- Has HOA: Yes
- HOA fee: $300 annually
- HOA name: AGRICOPIA HOA
Location
- Region: La Plata
- Municipality: La Plata
Financial & listing details
- Price per square foot: $129/sqft
- Tax assessed value: $557,700
- Annual tax amount: $7,844
- Date on market: 9/30/2025
- Listing agreement: Exclusive Right To Sell
- Listing terms: Cash,Conventional,FHA,VA Loan
- Ownership: Fee Simple
Price history
| Date | Event | Price |
|---|---|---|
| 1/16/2026 | Sold | $679,900$129/sqft |
Source:  Bright MLS #MDCH2047492 Report a problem Bright MLS #MDCH2047492 Report a problem | ||
| 1/3/2026 | Pending sale | $679,900$129/sqft |
Source: Bright MLS #MDCH2047492 Report a problem | ||
| 10/24/2025 | Contingent | $679,900$129/sqft |
Source: Bright MLS #MDCH2047492 Report a problem | ||
| 9/30/2025 | Listed for sale | $679,900+103.2%$129/sqft |
Source: Bright MLS #MDCH2047492 Report a problem | ||
| 3/27/2002 | Sold | $334,630+1.4%$63/sqft |
Source: Public Record Report a problem | ||
| 1/15/2002 | Sold | $330,000$63/sqft |
Source: Public Record Report a problem | ||
Public tax history
| Year | Property taxes | Tax assessment |
|---|---|---|
| 2025 | $8,306 +8.1% | $557,700 +9.1% |
| 2024 | $7,680 +15.5% | $511,100 +10% |
| 2023 | $6,647 +3.2% | $464,500 |
| 2022 | $6,444 +3.3% | $464,500 +6.5% |
| 2021 | $6,241 +3.1% | $436,100 +3.4% |
| 2020 | $6,050 -2.5% | $421,900 |
| 2019 | $6,205 +30.3% | $421,900 +4.3% |
| 2018 | $4,763 -20.1% | $404,367 +2.2% |
| 2017 | $5,962 +4.4% | $395,600 +1.7% |
| 2016 | $5,711 | $389,067 +1.7% |
| 2015 | $5,711 | $382,533 +1.7% |
| 2014 | $5,711 | $376,000 |
| 2013 | -- | $376,000 |
| 2012 | -- | $376,000 -6.5% |
| 2011 | -- | $402,090 |
| 2010 | -- | $402,090 |
| 2009 | -- | $402,090 -26.4% |
| 2008 | -- | $546,150 +15.3% |
| 2007 | -- | $473,616 +18.1% |
| 2006 | -- | $401,083 +22.1% |
| 2005 | -- | $328,550 +6.8% |
| 2004 | -- | $307,530 +7.3% |
| 2003 | -- | $286,510 +7.9% |
| 2002 | -- | $265,490 +3388.7% |
| 2001 | -- | $7,610 |
Find assessor info on the county website
Neighborhood: 20646
Nearby homes
- $719,800-- bd3 ba3.7k sqft1003 Agricopia Dr, La Plata, MD 20646Off Market
- $565,1005 bd4 ba3k sqft1005 Agricopia Dr, La Plata, MD 20646Off Market
- $622,7004 bd2 ba3.1k sqft1000 Agricopia Dr, La Plata, MD 20646Off Market

- $---- bd-- ba-- sqftAgricopia Dr, La plata, MD 20646Off Market
- $498,300-- bd2 ba2.3k sqft1007 Agricopia Dr, La Plata, MD 20646Off Market
- $692,2004 bd4 ba3.6k sqft1002 Agricopia Dr, La Plata, MD 20646Off Market
- $649,3005 bd4 ba3.6k sqft1001 Sweetgrass Cir, La Plata, MD 20646Off Market
- $---- bd-- ba-- sqftAgricopia Dr, La plata, MD 20646Off Market
Nearby schools
GreatSchools rating
- 7/10Mary Matula Elementary SchoolGrades: PK-5Distance: 0.9 mi
- 4/10Milton M. Somers Middle SchoolGrades: 6-8Distance: 1.2 mi
- 6/10La Plata High SchoolGrades: 9-12Distance: 0.8 mi
Schools provided by the listing agent
- Elementary: Mary Matula
- Middle: Milton M. Somers
- High: La Plata
- District: Charles County Public Schools
Source: Bright MLS. This data may not be complete. We recommend contacting the local school district to confirm school assignments for this home.
Get a cash offer in 3 minutes
Find out how much your home could sell for in as little as 3 minutes with a no-obligation cash offer.
Estimated market value
$680,500
Get a cash offer in 3 minutes
Find out how much your home could sell for in as little as 3 minutes with a no-obligation cash offer.
Estimated market value
$680,500
- Maryland
- Charles County
- La Plata
- 20646
- 1001 Agricopia Dr
Nearby cities
Nearby zip codes
Other La Plata Topics
