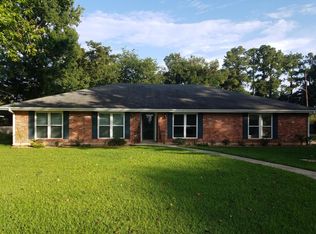
Welcome to this beautifully renovated 4-bedroom, 2-bathroom home with a dedicated office space, tucked away in an established neighborhood just minutes from shopping, dining, and entertainment. With 2,174 sq ft of thoughtfully designed living space, there's room for the whole family to live, work, and play. The open-concept kitchen, dining, and living areas are perfect for entertaining or enjoying cozy family nights. Step into the dining room, complete with built-in cabinetry and direct access to a spacious, fenced backyard with an screened in patio--ideal for outdoor gatherings or relaxing evenings. This home boasts high-end finishes throughout, including custom cabinetry, bamboo hardwood flooring, oversized baseboards, granite countertops, ceramic tile, travertine and tumbled marble surrounds, and a striking cypress beam with columns in the living area. Additional updates include new light fixtures, ceiling fans, fresh paint, a modern cooktop, hood, and sink. The primary suite offers a true retreat with a luxurious whirlpool tub and an oversized walk-in closet. Generously sized bedrooms, abundant closet space, and a smart layout make this home as functional as it is stylish.
Sold
Price Unknown
1001 Alice Dr, Lafayette, LA 70503
4beds
2,160sqft
Single Family Residence
Built in ----
0.5 Acres Lot
$280,500 Zestimate®
$--/sqft
$1,987 Estimated rent
Home value
$280,500
$261,000 - $303,000
$1,987/mo
Zestimate® history
Owner options
List your home for rent
$1,987/mo
Rent Zestimate®
Find your next renter with Zillow Rental Manager. Plus, with online applications, you can quickly screen prospective tenants – for free.
$1,987/mo
Rent Zestimate®
Refinance and save
Refinancing to a lower rate could help reduce your monthly payments and save thousands over the life of the loan.
Explore your selling options
Work with a Zillow partner agent
Leverage their expertise and Zillow's premium Showcase listings to get your home seen by more buyers.
Get startedList with your own agent
Get your home in front of millions of buyers by listing it on Zillow.
Learn how to do itSell it yourself
Take full control of how buyers see your home on Zillow by listing For Sale by Owner (FSBO).
List your homeWhat's special
Custom cabinetryDedicated office spaceScreened in patioWhirlpool tubGranite countertopsCeramic tileOversized walk-in closet
Zillow last checked:
Listing updated:
Listed by:
Joseph Tuminello,
EXP Realty, LLC
Source: RAA,MLS#: 2500000547
Facts & features
Interior
Bedrooms & bathrooms
- Bedrooms: 4
- Bathrooms: 2
- Full bathrooms: 2
Heating
- Central, Natural Gas
Cooling
- Central Air
Features
- Has fireplace: No
Interior area
- Total interior livable area: 2,160 sqft
Property
Parking
- Total spaces: 2
- Parking features: Garage
- Garage spaces: 2
Features
- Stories: 1
Lot
- Size: 0.5 Acres
- Dimensions: 103 x 139
- Features: 0 to 0.5 Acres
Details
- Parcel number: 6037361
- Special conditions: Arms Length
Construction
Type & style
- Home type: SingleFamily
- Architectural style: Traditional
- Property subtype: Single Family Residence
Materials
- Brick Veneer
- Foundation: Slab
Utilities & green energy
- Electric: Elec: City
- Gas: Gas: Atmos
- Sewer: Public Sewer
Community & HOA
Community
- Subdivision: Kingswood Park
Location
- Region: Lafayette
Financial & listing details
- Tax assessed value: $232,910
- Annual tax amount: $2,450
- Date on market: 6/24/2025
- Electric utility on property: Yes
Price history
| Date | Event | Price |
|---|---|---|
| 7/31/2025 | Sold | -- |
Source:  RAA #2500000547 Report a problem RAA #2500000547 Report a problem | ||
| 7/13/2025 | Pending sale | $299,000$138/sqft |
Source: RAA #2500000547 Report a problem | ||
| 6/26/2025 | Price change | $299,000-0.3%$138/sqft |
Source: RAA #2500000547 Report a problem | ||
| 6/24/2025 | Listed for sale | $300,000-4.8%$139/sqft |
Source: RAA #2500000547 Report a problem | ||
| 5/22/2025 | Listing removed | $315,000$146/sqft |
Source: RAA #2020023158 Report a problem | ||
| 4/24/2025 | Listed for sale | $315,000$146/sqft |
Source: RAA #2020023158 Report a problem | ||
| 5/18/2007 | Sold | -- |
Source: Public Record Report a problem | ||
| 9/6/2006 | Sold | -- |
Source: Public Record Report a problem | ||
Public tax history
| Year | Property taxes | Tax assessment |
|---|---|---|
| 2024 | $2,450 +10.4% | $23,291 +9.8% |
| 2023 | $2,219 +0% | $21,215 +0.1% |
| 2022 | $2,219 -0.3% | $21,203 |
| 2021 | $2,226 +0.3% | $21,203 |
| 2020 | $2,219 +4.3% | $21,203 |
| 2019 | $2,128 -1.7% | $21,203 |
| 2018 | $2,164 +0.1% | $21,203 |
| 2017 | $2,161 | $21,203 0% |
| 2015 | $2,161 +43.2% | $21,204 +43% |
| 2013 | $1,510 +22.9% | $14,828 +2% |
| 2011 | $1,229 +0.2% | $14,540 |
| 2010 | $1,227 -17.5% | $14,540 |
| 2008 | $1,487 +21.3% | $14,540 +22% |
| 2006 | $1,226 +0.8% | $11,920 |
| 2005 | $1,215 +21.7% | $11,920 +13% |
| 2002 | $998 +6% | $10,550 |
| 2001 | $942 +19% | $10,550 +24.9% |
| 2000 | $792 | $8,450 |
Find assessor info on the county website
Neighborhood: 70503
Nearby homes
- $220,500-- bd-- ba2k sqft1003 Alice Dr, Lafayette, LA 70503Off Market
- $--4 bd2 ba1.3k sqft208 Antigua Dr, Lafayette, LA 70503Sold
- $---- bd-- ba1k sqft101 Brighton Dr, Lafayette, LA 70503Sold
- $296,9004 bd2 ba2.1k sqft100 Brighton Dr, Lafayette, LA 70503Off Market
- $311,900-- bd-- ba2.3k sqft206 Antigua Dr, Lafayette, LA 70503Off Market
- $289,800-- bd-- ba2.6k sqft1005 Alice Dr, Lafayette, LA 70503Off Market
- $--5 bd5 ba5.3k sqft212 Antigua Dr, Lafayette, LA 70503Sold
- $237,200-- bd-- ba2.8k sqft102 Brighton Dr, Lafayette, LA 70503Off Market
Nearby schools
GreatSchools rating
- 9/10Broadmoor Elementary SchoolGrades: PK-5Distance: 0.3 mi
- 9/10Edgar Martin Middle SchoolGrades: 6-8Distance: 0.6 mi
- 9/10Lafayette High SchoolGrades: 9-12Distance: 2.3 mi
Schools provided by the listing agent
- Elementary: Broadmoor
- Middle: Edgar Martin
- High: Lafayette
Source: RAA. This data may not be complete. We recommend contacting the local school district to confirm school assignments for this home.
Sell for more on Zillow
Get a Zillow Showcase℠ listing at no additional cost and you could sell for .
$280,500
2% more
+$5,610
With Zillow Showcase(estimated)
$286,110
- Louisiana
- Lafayette Parish
- Lafayette
- 70503
- 1001 Alice Dr
Nearby cities
Nearby zip codes
Other Lafayette Topics
