Welcome to your dream home! This beautifully designed 4-bedroom, 3.5-bathroom residence sits on an expansive oversized lot and offers the perfect blend of comfort, luxury, and outdoor entertainment. Step inside to discover a spacious and functional layout, ideal for both everyday living and hosting guests. The kitchen flows effortlessly into the living and dining areas, creating a seamless indoor-outdoor connection. The primary suite is conveniently located downstairs and features a spa-like ensuite bathroom with dual vanities, a soaking tub, separate shower, and a generous walk-in closet. Upstairs, you'll find a versatile game room, perfect as a second living area, media room, or play space. With a split 3 car garage, you'll have ample space for vehicles and storage. Outside, your personal retreat awaits. An oversized covered patio provides ample space for dining, lounging, and entertaining year round. Perfect your short game on the custom turfed putting green or unwind in the stunning spa and pool combo. With plenty of room to gather, play, and enjoy the outdoors, this backyard is an entertainer’s dream. Whether hosting a summer barbecue or a cozy evening under the stars, this home delivers lifestyle and luxury in equal measure. Additionally, the Breezy Hill neighborhood is complete with a park, walking trails, pond and a community pool.
Sold
Price Unknown
1001 Amber Knoll Dr, Rockwall, TX 75087
4beds
3,711sqft
Single Family Residence
Built in 2015
10,759 Square Feet Lot
$757,500 Zestimate®
$--/sqft
$5,230 Estimated rent
Home value
$757,500
$704,000 - $818,000
$5,230/mo
Zestimate® history
Owner options
List your home for rent
$5,230/mo
Rent Zestimate®
Find your next renter with Zillow Rental Manager. Plus, with online applications, you can quickly screen prospective tenants – for free.
$5,230/mo
Rent Zestimate®
Refinance and save
$800/mo
Est. payment
Refinancing to a lower rate could help reduce your monthly payments and save thousands over the life of the loan.
$800/mo
Est. payment
Explore your selling options
Work with a Zillow partner agent
Leverage their expertise and Zillow's premium Showcase listings to get your home seen by more buyers.
Get startedList with your own agent
Get your home in front of millions of buyers by listing it on Zillow.
Learn how to do itSell it yourself
Take full control of how buyers see your home on Zillow by listing For Sale by Owner (FSBO).
List your homeWhat's special
Seamless indoor-outdoor connectionOversized covered patioExpansive oversized lotGenerous walk-in closetVersatile game roomSpacious and functional layoutSpa-like ensuite bathroom
Zillow last checked:
Listing updated:
Listed by:
Ashley Fain 0736983 972-771-6970,
Regal, REALTORS 972-771-6970
Bought with:
Lance Taylor
Keller Williams Legacy
Source: NTREIS,MLS#: 21082662
Facts & features
Interior
Bedrooms & bathrooms
- Bedrooms: 4
- Bathrooms: 4
- Full bathrooms: 3
- 1/2 bathrooms: 1
Primary bedroom
- Features: Dual Sinks, En Suite Bathroom, Garden Tub/Roman Tub, Linen Closet, Sitting Area in Primary, Separate Shower, Walk-In Closet(s)
- Level: First
- Dimensions: 13 x 12
Bedroom
- Features: Ceiling Fan(s)
- Level: First
- Dimensions: 13 x 11
Bedroom
- Features: Ceiling Fan(s)
- Level: First
- Dimensions: 13 x 12
Bedroom
- Features: Ceiling Fan(s), Walk-In Closet(s)
- Level: Second
- Dimensions: 13 x 12
Bonus room
- Level: Second
- Dimensions: 10 x 5
Dining room
- Features: Built-in Features
- Level: First
- Dimensions: 11 x 12
Game room
- Features: Built-in Features
- Level: Second
- Dimensions: 20 x 38
Kitchen
- Features: Breakfast Bar, Built-in Features, Eat-in Kitchen, Granite Counters, Kitchen Island, Pantry, Walk-In Pantry
- Level: First
- Dimensions: 13 x 15
Living room
- Features: Built-in Features, Ceiling Fan(s), Fireplace
- Level: First
- Dimensions: 19 x 23
Office
- Features: Ceiling Fan(s)
- Level: First
- Dimensions: 12 x 16
Heating
- Central, Natural Gas
Cooling
- Central Air, Ceiling Fan(s), Electric
Appliances
- Included: Some Gas Appliances, Dishwasher, Gas Cooktop, Disposal, Plumbed For Gas, Tankless Water Heater
- Laundry: Washer Hookup, Dryer Hookup
Features
- Built-in Features, Decorative/Designer Lighting Fixtures, Eat-in Kitchen, High Speed Internet, Kitchen Island, Open Floorplan, Cable TV, Walk-In Closet(s)
- Flooring: Carpet, Ceramic Tile, Wood
- Windows: Window Coverings
- Has basement: No
- Number of fireplaces: 1
- Fireplace features: Gas Log, Gas Starter
Interior area
- Total interior livable area: 3,711 sqft
Property
Parking
- Total spaces: 3
- Parking features: Door-Multi, Door-Single, Garage, Golf Cart Garage, Garage Door Opener
- Attached garage spaces: 3
Features
- Levels: Two
- Stories: 2
- Patio & porch: Patio, Covered
- Exterior features: Lighting
- Has private pool: Yes
- Pool features: Gunite, In Ground, Outdoor Pool, Pool, Private, Pool/Spa Combo, Water Feature, Community
- Fencing: Back Yard,Full,Gate,High Fence,Wood
Lot
- Size: 10,759 Square Feet
- Features: No Backyard Grass, Sprinkler System
Details
- Parcel number: 000000086216
Construction
Type & style
- Home type: SingleFamily
- Architectural style: Traditional,Detached
- Property subtype: Single Family Residence
- Attached to another structure: Yes
Materials
- Brick, Stone Veneer
- Foundation: Slab
- Roof: Composition
Condition
- Year built: 2015
Utilities & green energy
- Sewer: Public Sewer
- Water: Public
- Utilities for property: Sewer Available, Water Available, Cable Available
Community & HOA
Community
- Features: Playground, Pool, Trails/Paths, Putting Green
- Security: Smoke Detector(s)
- Subdivision: Breezy Hill Ph Iia & Iib
HOA
- Has HOA: Yes
- Services included: All Facilities, Association Management, Maintenance Structure
- HOA fee: $800 annually
- HOA name: Breezy Hill Management
- HOA phone: 972-359-1548
Location
- Region: Rockwall
Financial & listing details
- Tax assessed value: $646,690
- Annual tax amount: $10,291
- Date on market: 10/15/2025
- Cumulative days on market: 27 days
- Listing terms: Cash,Conventional,FHA,Other,VA Loan
- Exclusions: Garage Shelving attached to ceiling, basketball goal by driveway, basketball goal by pool, pool chairs
Price history
| Date | Event | Price |
|---|---|---|
| 12/12/2025 | Sold | -- |
Source: NTREIS #21082662 Report a problem | ||
| 11/19/2025 | Pending sale | $769,900$207/sqft |
Source: NTREIS #21082662 Report a problem | ||
| 11/12/2025 | Contingent | $769,900$207/sqft |
Source: NTREIS #21082662 Report a problem | ||
| 10/15/2025 | Listed for sale | $769,900$207/sqft |
Source: NTREIS #21082662 Report a problem | ||
Public tax history
| Year | Property taxes | Tax assessment |
|---|---|---|
| 2025 | $8,694 -4.9% | $646,690 +3.6% |
| 2024 | $9,144 +16.3% | $624,066 +10% |
| 2023 | $7,862 -10.6% | $567,333 +10% |
| 2022 | $8,796 +0.4% | $515,757 +10% |
| 2021 | $8,762 -0.6% | $468,870 +2.2% |
| 2020 | $8,816 | $458,751 +1.4% |
| 2019 | -- | $452,495 +1.9% |
| 2018 | $9,240 +15.4% | $444,239 +10.2% |
| 2017 | $8,009 +3989.7% | $402,950 +17.2% |
| 2016 | $196 | $343,730 +280.4% |
| 2015 | $196 | $90,370 |
Find assessor info on the county website
Neighborhood: Breezy Hill
Nearby homes
- $670,3005 bd3 ba3.3k sqft949 Colby Bluff Dr, Rockwall, TX 75087Off Market
- $629,5004 bd4 ba3.3k sqft1005 Amber Knoll Dr, Rockwall, TX 75087Off Market
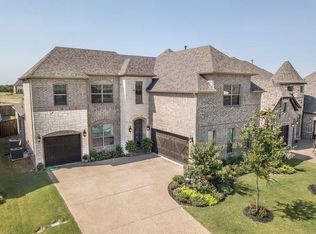
- $559,4005 bd3 ba3.2k sqft1009 Amber Knoll Dr, Rockwall, TX 75087Off Market
- $--4 bd3 ba2.4k sqft945 Colby Bluff Dr, Rockwall, TX 75087Sold

- $--4 bd5 ba3.2k sqft1013 Amber Knoll Dr, Rockwall, TX 75087Sold
- $567,9004 bd4 ba3.2k sqft1018 Hunters Creek Dr, Rockwall, TX 75087Off Market
- $609,3004 bd4 ba3.8k sqft941 Colby Bluff Dr, Rockwall, TX 75087Off Market
- $665,8005 bd4 ba3.4k sqft1004 Amber Knoll Dr, Rockwall, TX 75087Off Market
Nearby schools
GreatSchools rating
- 9/10Celia Hays Elementary SchoolGrades: PK-6Distance: 0.9 mi
- 8/10J W Williams Middle SchoolGrades: 7-8Distance: 0.5 mi
- 9/10Rockwall High SchoolGrades: 9-12Distance: 4.5 mi
Schools provided by the listing agent
- Elementary: Celia Hays
- Middle: JW Williams
- High: Rockwall
- District: Rockwall ISD
Source: NTREIS. This data may not be complete. We recommend contacting the local school district to confirm school assignments for this home.
Get a cash offer in 3 minutes
Find out how much your home could sell for in as little as 3 minutes with a no-obligation cash offer.
Estimated market value
$757,500
Get a cash offer in 3 minutes
Find out how much your home could sell for in as little as 3 minutes with a no-obligation cash offer.
Estimated market value
$757,500
- Texas
- Rockwall County
- Rockwall
- 75087
- Breezy Hill
- 1001 Amber Knoll Dr
