LOCATION IS WHERE IT'S AT! Westland and Pellissippi Parkway puts this house in the optimal place for a commute to anywhere: Oak Ridge, Alcoa/Louisville/Maryville, Knoxville--West or downtown! 15 minutes to the Airport! Highly Desired Schools: Northshore Elementary, West Valley Middle, Bearden High. 5 to 15 minutes to 3 Different Marinas. This FULL BRICK 4 Bedroom 3.5 Bath Home with INGROUND POOL with built-in HOT TUB , FENCED YARD, 3-CAR SIDE ENTRY GARAGE offers a great quality of life! 3 of the 4 bedrooms are connected to a designated bathroom! The 4th is adjacent the large bath connected to bedroom 3 that shares the hall. 3rd Floor Bonus Room and LOTS OF STORAGE! Covered Front Porch! 2-Story Foyer with Hardwoods! Spacious Kitchen with Island, Corian Counters, Tile Backsplash, Pantry, Built-in Desk, Stainless Appliances & Octagonal Space for Large Kitchen Table with Doors to Deck and Private Mature Yard! Formal Dining Room & Office on Main Level. All Bedrooms & Laundry Upstairs. Gracious Owner Suite & Bath with 2 Vanities, Separate Cosmetic Area, Shower, Jetted Tub & Walk-in Closet! Irrigation! Central Vac! Pool is Vinyl Lined, Concrete Bottom & was formerly a saline pool that converted to chlorine. All equipment is there to return to a saline pool if desired. It just needs a cartridge. SUMMER IS COMING! JUST IN TIME TO HOST THOSE POOL PARTIES!
Closed
$750,000
1001 Andover View Ln, Knoxville, TN 37922
4beds
3,265sqft
Single Family Residence, Residential
Built in 2002
0.3 Acres Lot
$829,000 Zestimate®
$230/sqft
$4,044 Estimated rent
Home value
$829,000
$788,000 - $870,000
$4,044/mo
Zestimate® history
Owner options
List your home for rent
$4,044/mo
Rent Zestimate®
Find your next renter with Zillow Rental Manager. Plus, with online applications, you can quickly screen prospective tenants – for free.
$4,044/mo
Rent Zestimate®
Refinance and save
$4,526/mo
Est. payment
Refinancing to a lower rate could help reduce your monthly payments and save thousands over the life of the loan.
$4,526/mo
Est. payment
Explore your selling options
Work with a Zillow partner agent
Leverage their expertise and Zillow's premium Showcase listings to get your home seen by more buyers.
Get startedList with your own agent
Get your home in front of millions of buyers by listing it on Zillow.
Learn how to do itSell it yourself
Take full control of how buyers see your home on Zillow by listing For Sale by Owner (FSBO).
List your homeWhat's special
Zillow last checked:
Listing updated:
Listed by:
Carrie Dougherty 865-693-3232,
Realty Executives Associates
Bought with:
Lisa Sinclair, 358000
Slyman Real Estate
Source: RealTracs MLS as distributed by MLS GRID,MLS#: 2833060
Facts & features
Interior
Bedrooms & bathrooms
- Bedrooms: 4
- Bathrooms: 4
- Full bathrooms: 3
- 1/2 bathrooms: 1
Heating
- Central, Electric, Natural Gas
Cooling
- Central Air, Ceiling Fan(s)
Appliances
- Included: Dishwasher, Disposal, Microwave, Range, Oven
- Laundry: Washer Hookup, Electric Dryer Hookup
Features
- Ceiling Fan(s)
- Flooring: Carpet, Wood, Tile
- Basement: None,Crawl Space
- Number of fireplaces: 1
Interior area
- Total structure area: 3,265
- Total interior livable area: 3,265 sqft
- Finished area above ground: 3,265
Property
Parking
- Total spaces: 3
- Parking features: Garage Door Opener, Attached
- Attached garage spaces: 3
Features
- Levels: Three Or More
- Stories: 3
- Patio & porch: Deck
Lot
- Size: 0.3 Acres
- Dimensions: 138 x 95
- Features: Private, Level
- Topography: Private,Level
Details
- Parcel number: 144PG006
- Special conditions: Standard
Construction
Type & style
- Home type: SingleFamily
- Architectural style: Traditional
- Property subtype: Single Family Residence, Residential
Materials
- Other, Brick
Condition
- New construction: No
- Year built: 2002
Utilities & green energy
- Utilities for property: Electricity Available, Natural Gas Available
Community & HOA
Community
- Security: Smoke Detector(s)
- Subdivision: Andover Court
HOA
- Has HOA: Yes
- HOA fee: $200 annually
Location
- Region: Knoxville
Financial & listing details
- Price per square foot: $230/sqft
- Tax assessed value: $536,400
- Annual tax amount: $2,084
- Date on market: 3/21/2024
- Electric utility on property: Yes
Price history
| Date | Event | Price |
|---|---|---|
| 4/26/2024 | Sold | $750,000$230/sqft |
Source:  RealTracs MLS as distributed by MLS GRID #2833060 Report a problem RealTracs MLS as distributed by MLS GRID #2833060 Report a problem | ||
| 3/22/2024 | Pending sale | $750,000$230/sqft |
Source:  East Tennessee Realtors #1256431 Report a problem East Tennessee Realtors #1256431 Report a problem | ||
| 3/20/2024 | Listed for sale | $750,000+150.4%$230/sqft |
Source: East Tennessee Realtors #1256431 Report a problem | ||
| 2/25/2003 | Sold | $299,500$92/sqft |
Source: Public Record Report a problem | ||
Public tax history
| Year | Property taxes | Tax assessment |
|---|---|---|
| 2025 | $2,084 | $134,100 |
| 2024 | $2,084 | $134,100 |
| 2023 | $2,084 | $134,100 |
| 2022 | $2,084 -3.2% | $134,100 +32% |
| 2021 | $2,154 | $101,625 -75% |
| 2020 | $2,154 | $406,500 |
| 2019 | $2,154 | $406,500 |
| 2018 | $2,154 | -- |
| 2017 | $2,154 +6% | $101,625 |
| 2016 | $2,032 | -- |
| 2015 | $2,032 | -- |
| 2014 | $2,032 +0% | -- |
| 2013 | $2,032 -55.4% | -- |
| 2012 | $4,554 | -- |
| 2011 | $4,554 | $94,475 |
| 2010 | $4,554 | $94,475 |
| 2009 | $4,554 -1.3% | $94,475 +12.6% |
| 2008 | $4,615 +6.3% | $83,900 +6.3% |
| 2007 | $4,342 | $78,950 |
| 2006 | $4,342 | $78,950 |
| 2005 | $4,342 -6.8% | $78,950 +1.8% |
| 2004 | $4,661 +6.2% | $77,550 |
| 2003 | $4,389 | $77,550 |
Find assessor info on the county website
Neighborhood: 37922
Nearby homes
- $800,0004 bd3 ba3k sqft1007 Andover View Ln, Knoxville, TN 37922Sold
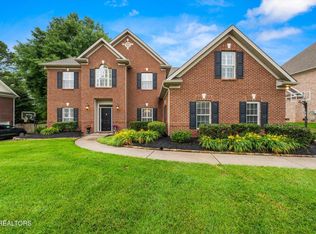
- $715,8004 bd3 ba3.1k sqft943 Andover View Ln, Knoxville, TN 37922Off Market
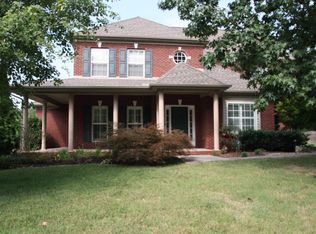
- $803,1005 bd3 ba3.8k sqft1013 Andover View Ln, Knoxville, TN 37922Off Market
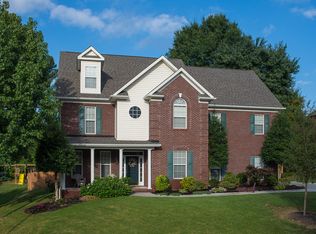
- $719,4004 bd1 ba3k sqft937 Andover View Ln, Knoxville, TN 37922Off Market
- $1,017,0004 bd5 ba3.5k sqft9923 Westland Dr, Knoxville, TN 37922Sold
- $744,0004 bd3 ba3.1k sqft1000 Andover View Ln, Knoxville, TN 37922Off Market
- $784,1005 bd5 ba3.7k sqft944 Andover View Ln, Knoxville, TN 37922Off Market
- $716,5004 bd3 ba2.8k sqft1006 Andover View Ln, Knoxville, TN 37922Off Market
Nearby schools
GreatSchools rating
- 9/10Northshore ElementaryGrades: PK-5Distance: 1.5 mi
- 9/10West Valley Middle SchoolGrades: 6-8Distance: 2.1 mi
- 9/10Bearden High SchoolGrades: 9-12Distance: 4.2 mi
Schools provided by the listing agent
- Elementary: Northshore Elementary School
- Middle: West Valley Middle School
- High: Bearden High School
Source: RealTracs MLS as distributed by MLS GRID. This data may not be complete. We recommend contacting the local school district to confirm school assignments for this home.
Get a cash offer in 3 minutes
Find out how much your home could sell for in as little as 3 minutes with a no-obligation cash offer.
Estimated market value
$829,000
Get a cash offer in 3 minutes
Find out how much your home could sell for in as little as 3 minutes with a no-obligation cash offer.
Estimated market value
$829,000
- Tennessee
- Knox County
- Knoxville
- 37922
- 1001 Andover View Ln
Nearby cities
Nearby neighborhoods
Nearby zip codes
Other Knoxville Topics
