Beautiful Cabarrus County side of Highland Creek home coming your way! Seller is putting the finishing touches on a fabulous property & you are going to love it! Amazing wrap around porch invites you to stay a while. Inside, you will find luxury vinyl plank throughout the entire home. Dining room is currently being used as a billiard room but the options for use are endless. Spend relaxing evenings in the cozy FAM RM complete w/stone FP, crown molding & ceiling fan. Beautiful kitchen boasts an abundance of cabinets, SS appls & recessed lights. Upstairs, you will find a spacious primary suite w/tray ceiling & ceiling fan. Primary bath features dual vanities, corner garden tub, separate shower & AH-MAZING closet. Three additional bedrooms, large bonus room & secondary bath w/double sinks, separate water closet & tub complete the second floor. BUT WAIT! THERE'S MORE! Step outside in to your own private oasis complete with upper & lower deck, salt water pool & a 10 speaker music system!
Closed
$619,000
1001 Anduin Falls Dr NW, Charlotte, NC 28269
4beds
3,000sqft
Single Family Residence
Built in 2004
0.29 Acres Lot
$541,900 Zestimate®
$206/sqft
$2,575 Estimated rent
Home value
$541,900
$504,000 - $580,000
$2,575/mo
Zestimate® history
Owner options
List your home for rent
$2,575/mo
Rent Zestimate®
Find your next renter with Zillow Rental Manager. Plus, with online applications, you can quickly screen prospective tenants – for free.
$2,575/mo
Rent Zestimate®
Refinance and save
$3,921/mo
Est. payment
Refinancing to a lower rate could help reduce your monthly payments and save thousands over the life of the loan.
$3,921/mo
Est. payment
Explore your selling options
Work with a Zillow partner agent
Leverage their expertise and Zillow's premium Showcase listings to get your home seen by more buyers.
Get startedList with your own agent
Get your home in front of millions of buyers by listing it on Zillow.
Learn how to do itSell it yourself
Take full control of how buyers see your home on Zillow by listing For Sale by Owner (FSBO).
List your homeWhat's special
Zillow last checked:
Listing updated:
Listed by:
Consuelo Souders consuelo@ConsueloSouders.com,
Keller Williams Lake Norman
Bought with:
April Crigger-Hudson
5 Points Realty
Source: Canopy MLS as distributed by MLS GRID,MLS#: 4189140
Facts & features
Interior
Bedrooms & bathrooms
- Bedrooms: 4
- Bathrooms: 3
- Full bathrooms: 2
- 1/2 bathrooms: 1
Primary bedroom
- Level: Upper
Primary bedroom
- Level: Upper
Bedroom s
- Level: Upper
Bedroom s
- Level: Upper
Bedroom s
- Level: Upper
Bedroom s
- Level: Upper
Bedroom s
- Level: Upper
Bedroom s
- Level: Upper
Bathroom full
- Level: Upper
Bathroom full
- Level: Upper
Bathroom full
- Level: Upper
Bathroom full
- Level: Upper
Bonus room
- Level: Upper
Bonus room
- Level: Upper
Breakfast
- Level: Main
Breakfast
- Level: Main
Den
- Level: Main
Den
- Level: Main
Dining room
- Level: Main
Dining room
- Level: Main
Family room
- Level: Main
Family room
- Level: Main
Kitchen
- Level: Main
Kitchen
- Level: Main
Laundry
- Level: Main
Laundry
- Level: Main
Heating
- Forced Air, Heat Pump, Natural Gas
Cooling
- Ceiling Fan(s), Central Air
Appliances
- Included: Dishwasher, Disposal, Double Oven, Gas Range, Gas Water Heater, Microwave, Plumbed For Ice Maker
- Laundry: Electric Dryer Hookup, Laundry Room, Lower Level, Washer Hookup
Features
- Soaking Tub, Kitchen Island, Pantry
- Flooring: Vinyl
- Doors: Insulated Door(s), Storm Door(s)
- Windows: Insulated Windows
- Has basement: No
- Attic: Pull Down Stairs
- Fireplace features: Family Room, Gas Log
Interior area
- Total structure area: 3,000
- Total interior livable area: 3,000 sqft
- Finished area above ground: 3,000
- Finished area below ground: 0
Property
Parking
- Total spaces: 2
- Parking features: Driveway, Attached Garage, Garage Door Opener, Garage Faces Front, Keypad Entry, Garage on Main Level
- Attached garage spaces: 2
- Has uncovered spaces: Yes
Features
- Levels: Two
- Stories: 2
- Patio & porch: Covered, Deck, Front Porch, Patio, Porch, Side Porch, Wrap Around
- Exterior features: Fire Pit
- Has private pool: Yes
- Pool features: Heated, In Ground, Outdoor Pool, Community, Salt Water
- Fencing: Back Yard,Fenced,Privacy,Wood
Lot
- Size: 0.29 Acres
- Features: Corner Lot
Details
- Parcel number: 46800326670000
- Zoning: R-CO
- Special conditions: Standard
- Other equipment: Other - See Remarks
Construction
Type & style
- Home type: SingleFamily
- Property subtype: Single Family Residence
Materials
- Vinyl
- Foundation: Crawl Space
- Roof: Shingle
Condition
- New construction: No
- Year built: 2004
Details
- Builder name: D.R. Horton
Utilities & green energy
- Sewer: Public Sewer
- Water: City
- Utilities for property: Cable Available, Fiber Optics, Underground Power Lines, Underground Utilities
Community & HOA
Community
- Security: Carbon Monoxide Detector(s), Security Service, Smoke Detector(s)
- Subdivision: Highland Creek
HOA
- Has HOA: Yes
- HOA fee: $197 quarterly
- HOA name: Hawthorne Management
- HOA phone: 704-377-0114
Location
- Region: Charlotte
Financial & listing details
- Price per square foot: $206/sqft
- Tax assessed value: $532,930
- Date on market: 10/9/2024
- Cumulative days on market: 7 days
- Listing terms: Cash,Conventional,FHA,VA Loan
- Exclusions: Wall mounted light fixtures in family room, hanging door pot rack/light fixture in kitchen
- Road surface type: Concrete, Paved
Price history
| Date | Event | Price |
|---|---|---|
| 11/14/2024 | Sold | $619,000$206/sqft |
Source:  Canopy MLS as distributed by MLS GRID #4189140 Report a problem Canopy MLS as distributed by MLS GRID #4189140 Report a problem | ||
| 10/9/2024 | Listed for sale | $619,000$206/sqft |
Source: Canopy MLS as distributed by MLS GRID #4189140 Report a problem | ||
Public tax history
Tax history is unavailable.
Neighborhood: Highland Creek
Nearby homes
- $619,0004 bd2 ba3k sqft1001 Anduin Falls Dr, Charlotte, NC 28269Sold
- $572,2004 bd3 ba3.5k sqft9828 Aragorn Ln NW, Charlotte, NC 28269Off Market
- $471,9004 bd3 ba2.3k sqft1005 Anduin Falls Dr, Charlotte, NC 28269Off Market

- $644,7005 bd4 ba4k sqft9830 Aragorn Ln NW, Charlotte, NC 28269Off Market
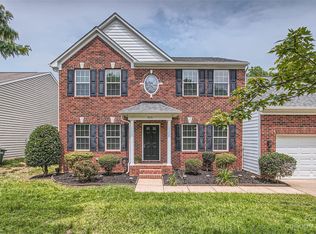
- $473,7004 bd2 ba-- sqft9830 Aragon Ln, Charlotte, NC 28269Off Market
- $622,5004 bd4 ba3.6k sqft1009 Anduin Falls Dr, Charlotte, NC 28269Sold
- $623,9005 bd3 ba3.4k sqft9822 Aragorn Ln NW, Charlotte, NC 28269Off Market
- $630,7006 bd4 ba3.5k sqft9831 Aragorn Ln NW, Charlotte, NC 28269Off Market
Nearby schools
GreatSchools rating
- 9/10Cox Mill ElementaryGrades: K-5Distance: 0.7 mi
- 10/10Harris Road MiddleGrades: 6-8Distance: 2.3 mi
- 8/10Cox Mill High SchoolGrades: 9-12Distance: 0.9 mi
Schools provided by the listing agent
- Elementary: Cox Mill
- Middle: Harris Road
- High: Cox Mill
Source: Canopy MLS as distributed by MLS GRID. This data may not be complete. We recommend contacting the local school district to confirm school assignments for this home.
Get a cash offer in 3 minutes
Find out how much your home could sell for in as little as 3 minutes with a no-obligation cash offer.
Estimated market value
$541,900
Get a cash offer in 3 minutes
Find out how much your home could sell for in as little as 3 minutes with a no-obligation cash offer.
Estimated market value
$541,900
- North Carolina
- Cabarrus County
- Charlotte
- 28269
- Highland Creek
- 1001 Anduin Falls Dr NW
Nearby cities
Nearby neighborhoods
Nearby zip codes
Other Charlotte Topics
