Discover quality craftsmanship and custom finishes at 1001 Apache Ridge Road in Comanche Harbor. This thoughtfully designed 3-bedroom, 2-bath home offers an open-concept layout that seamlessly connects the kitchen and living areas, creating an inviting space for entertaining and everyday living. The spacious primary suite is a standout, featuring an oversized bathroom and generous walk-in closet. Throughout the home, attention to detail and quality finishes give the property a polished, custom feel. An oversized two-car garage provides excellent additional space for vehicles, storage, or hobbies. Outside, the private lot features thoughtfully planned front and backyard spaces perfect for relaxing, entertaining, or enjoying the outdoors. With custom construction, a functional floor plan, and impressive finishes throughout, this home offers exceptional value in Comanche Harbor. The builder is currently offering a $5,000 buyer credit, making now the perfect time to take advantage of this opportunity. Schedule your private showing today and come see everything this brand-new home has to offer!
For sale
$275,000
1001 Apache Ridge Rd, Granbury, TX 76048
3beds
1,445sqft
Single Family Residence
Built in 2026
2,178 Square Feet Lot
$273,900 Zestimate®
$190/sqft
$42/mo HOA
What's special
Quality craftsmanshipPrivate lotOversized two-car garageFunctional floor planGenerous walk-in closetOversized bathroomSpacious primary suite
- 15 days
- 800
- 129
Likely to sell faster than
Zillow last checked:
Listing updated:
Listed by:
John Zimmerman 0437098 817-247-6464,
Compass RE Texas, LLC 214-814-8100,
Charles Pyron 0830795 501-231-7684,
Compass RE Texas, LLC
Source: NTREIS,MLS#: 21378805
Facts & features
Interior
Bedrooms & bathrooms
- Bedrooms: 3
- Bathrooms: 2
- Full bathrooms: 2
Primary bedroom
- Features: Closet Cabinetry, Dual Sinks, En Suite Bathroom, Linen Closet, Walk-In Closet(s)
- Level: First
- Dimensions: 0 x 0
Bedroom
- Features: Ceiling Fan(s)
- Level: First
- Dimensions: 0 x 0
Bedroom
- Features: Ceiling Fan(s)
- Level: First
- Dimensions: 0 x 0
Primary bathroom
- Features: Built-in Features, Dual Sinks, En Suite Bathroom, Granite Counters, Linen Closet
- Level: First
- Dimensions: 0 x 0
Other
- Features: Built-in Features, Granite Counters
- Level: First
- Dimensions: 0 x 0
Kitchen
- Features: Granite Counters, Kitchen Island
- Level: First
- Dimensions: 0 x 0
Living room
- Level: First
- Dimensions: 0 x 0
Utility room
- Features: Built-in Features, Utility Room
- Level: First
- Dimensions: 0 x 0
Heating
- Central
Cooling
- Central Air
Appliances
- Included: Electric Cooktop, Electric Oven, Microwave
Features
- Decorative/Designer Lighting Fixtures, Granite Counters, Kitchen Island, Open Floorplan, Walk-In Closet(s)
- Flooring: Luxury Vinyl Plank, Tile
- Has basement: No
- Number of fireplaces: 1
- Fireplace features: Electric
Interior area
- Total interior livable area: 1,445 sqft
Video & virtual tour
Property
Parking
- Total spaces: 2
- Parking features: Additional Parking, Concrete, Garage Faces Front, Garage, Inside Entrance, Lighted
- Attached garage spaces: 2
Features
- Levels: One
- Stories: 1
- Pool features: None
- Fencing: Back Yard,Fenced,Masonry,Wrought Iron
Lot
- Size: 2,178 Square Feet
Details
- Parcel number: R000006361
Construction
Type & style
- Home type: SingleFamily
- Architectural style: Ranch,Traditional,Detached
- Property subtype: Single Family Residence
Materials
- Wood Siding
- Foundation: Slab
- Roof: Composition,Shingle
Condition
- New Construction
- Year built: 2026
Utilities & green energy
- Sewer: Public Sewer
- Water: Public
- Utilities for property: Electricity Connected, Overhead Utilities, Sewer Available, Underground Utilities, Water Available
Community & HOA
Community
- Security: Smoke Detector(s)
- Subdivision: Comanche Harbor Sec C
HOA
- Has HOA: Yes
- Services included: Association Management, Maintenance Grounds
- HOA fee: $250 semi-annually
- HOA name: Comanche Harbor Hoa
- HOA phone: 817-579-0056
Location
- Region: Granbury
Financial & listing details
- Price per square foot: $190/sqft
- Annual tax amount: $169
- Date on market: 9/5/2026
- Cumulative days on market: 16 days
- Listing terms: Cash,Conventional,FHA,VA Loan
Estimated market value
$273,900
$260,000 - $288,000
$2,062/mo
Price history
| Date | Event | Price |
|---|---|---|
| 9/5/2026 | Listed for sale | $275,000+1275%$190/sqft |
Source: NTREIS #21378805 Report a problem | ||
| 4/20/2026 | Sold | -- |
Source: NTREIS #21214698 Report a problem | ||
| 4/14/2026 | Pending sale | $20,000$14/sqft |
Source: NTREIS #21214698 Report a problem | ||
| 4/3/2026 | Contingent | $20,000$14/sqft |
Source: NTREIS #21214698 Report a problem | ||
| 3/20/2026 | Listed for sale | $20,000$14/sqft |
Source: NTREIS #21214698 Report a problem | ||
Public tax history
Tax history is unavailable.
Monthly payment
Est. payment
Payment breakdown
Explore the cost of this home by adjusting the details. Changes won't be saved.Climate risks
Neighborhood: Comanche Harbor
Nearby schools
Schools provided by the listing agent
- Elementary: Mambrino
- Middle: Granbury
- High: Granbury
- District: Granbury ISD
Source: NTREIS. This data may not be complete. We recommend contacting the local school district to confirm school assignments for this home.
Similar homes
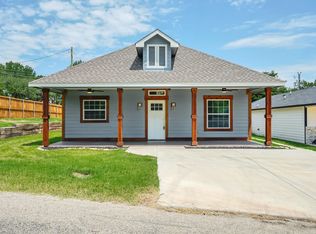
- $290,0003 bd2 ba1.6k sqft922 Pecos River Dr, Granbury, TX 76048For Sale
 MLS ID #21370907, Lily Moore. NTREIS
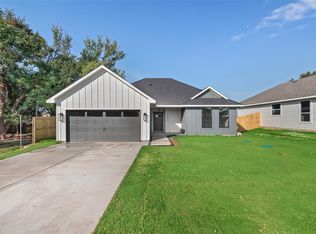
 - $299,8503 bd2 ba1.7k sqft800 Crow Ct, Granbury, TX 76048For Sale
 MLS ID #21316214, Becky Lassetter. NTREIS
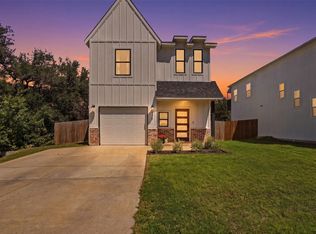
 - $275,0003 bd2 ba1.4k sqft5404 Celina Ct, Granbury, TX 76048For Sale
 MLS ID #21379109, Hamed Tavakoli. NTREIS
 - $272,9003 bd3 ba1.5k sqft916 Devils River Dr, Granbury, TX 76048For Sale
 MLS ID #21266710, Ciara Jenschke. NTREIS
