Skip main navigation
Sold for $580,000
  • $580,000

    1001 ARAGON AVENUE, WINTER PARK, FL 32789

    2beds
    1,518sqft
    Townhouse
    Built in 2003
    3,540 Square Feet Lot
    $595,500 Zestimate®
    $382/sqft
    $2,626 Estimated rent

    Home value

    $595,500

    $560,000 - $637,000

    $2,626/mo

    Zestimate® history
    Loading
    Loading...

    Owner options

    List your home for rent

    $2,626/mo

    Rent Zestimate®

    Find your next renter with Zillow Rental Manager. Plus, with online applications, you can quickly screen prospective tenants – for free.

    Learn more

    $2,626/mo

    Rent Zestimate®

    Refinance and save

    $4,189/mo

    Est. payment

    Refinancing to a lower rate could help reduce your monthly payments and save thousands over the life of the loan.

    See today's rates

    $4,189/mo

    Est. payment

    Explore your selling options

    Work with a Zillow partner agent

    Leverage their expertise and Zillow's premium Showcase listings to get your home seen by more buyers.

    Get started

    List with your own agent

    Get your home in front of millions of buyers by listing it on Zillow.

    Learn how to do it

    Sell it yourself

    Take full control of how buyers see your home on Zillow by listing For Sale by Owner (FSBO).

    List your home

    What's special

    Modern styleElectric fireplaceLushly landscaped courtyardSpacious granite topped vanityImpressive open floor planPrivate balconyFrench doors
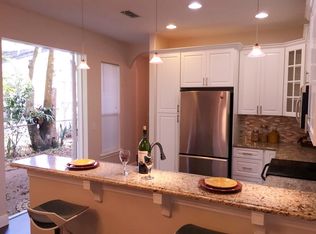
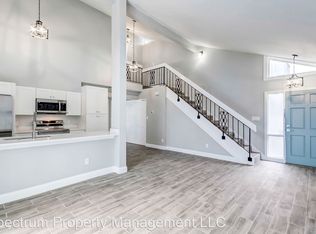
    One or more photo(s) has been virtually staged. ABSOLUTELY STUNNING! Welcome to this immaculate Winter Park townhouse lovingly cared for by its original owner. And there is NO HOA! Upon arrival, you'll be greeted by a lushly landscaped courtyard that sets the tone for the elegance within. Once inside, you'll be delighted to find a thoughtfully designed home office space, perfect for those seeking a tranquil work environment. A conveniently located half bath off the entrance is ideal for welcoming guests. The heart of this home boasts an impressive open floor plan, seamlessly connecting the living, dining, and kitchen areas. The living room features stunning built-in shelving and cabinets, providing storage and a stylish focal point for your cherished belongings, while the electric fireplace creates a cozy ambiance. French doors lead from the living room to the inviting covered lanai, where you can unwind and enjoy the outdoors. The kitchen is a culinary enthusiast's dream, featuring a stunning granite topped breakfast bar and counters. An additional set of French doors off the kitchen open to the courtyard, perfect for savoring your morning coffee or dining alfresco. With undershelf lighting, a tasteful tile backsplash, and stainless steel appliances, this kitchen ensures a modern, gourmet cooking experience. Upstairs, the master suite awaits, complete with its own private balcony, offering a serene retreat. The en suite master bath includes a spacious granite topped vanity and a large walk-in shower. The secondary bedroom also enjoys the luxury of a private balcony and convenient access to the full hall bath that includes a tub and shower with jet features. Step outside to the covered lanai, overlooking the tranquil backyard oasis. Here, you'll find a slate-covered open patio, ideal for a firepit and lounge chairs. There's ample space to add your very own plunge or dip pool if desired. The yard is fully fenced, providing a safe haven for your four-legged family members to run and play. This charming home offers the perfect blend of functionality and style. With an abundance of storage space throughout, you'll find it easy to keep your living spaces clutter-free. Plus, the one-car garage provides secure parking and additional storage for your convenience. Situated in a fantastic location, this home offers easy access to 17-92 and Fairbanks Avenue, where you'll discover a wealth of local shopping and dining options. This beautifully maintained townhome is a true gem, offering a modern style and open living spaces that are sure to impress. NO HOA fees mean more money in your pocket every month and the ability to enjoy the freedom to personalize your home and property to your liking, without restrictions. Schedule a showing today and experience the beauty and comfort it offers firsthand. <iframe width='853' height='480' src='https://my.matterport.com/show/?m=vZq1T7M1LY8' frameborder='0' allowfullscreen allow='xr-spatial-tracking'></iframe>

    Zillow last checked:

    Listing updated:

    Listed by:

    Abby Nelson 407-571-1445,

    RE/MAX 200 REALTY 407-629-6330

    Bought with:

    Miriam Furey, 3351441

    EXP REALTY LLC

    Source: Stellar MLS,MLS#: O6147911MLS LogoOriginating MLS: Orlando Regional

    Facts & features

    Interior

    Bedrooms & bathrooms
    • Bedrooms: 2
    • Bathrooms: 3
    • Full bathrooms: 2
    • 1/2 bathrooms: 1
    Primary bedroom
    • Features: Ceiling Fan(s), En Suite Bathroom, Built-in Closet
    • Level: Second
    • Dimensions: 15x12
    Bedroom 2
    • Features: Ceiling Fan(s), Built-in Closet
    • Level: Second
    Dining room
    • Features: Ceiling Fan(s)
    • Level: First
    • Dimensions: 12x10
    Kitchen
    • Features: Breakfast Bar, Granite Counters
    • Level: First
    • Dimensions: 12x10
    Living room
    • Features: Ceiling Fan(s)
    • Level: First
    • Dimensions: 16x15
    Office
    • Level: First
    • Dimensions: 12x9
    Heating
    • Central, Electric
    Cooling
    • Central Air
    Appliances
    • Included: Dishwasher, Dryer, Range, Range Hood, Refrigerator, Washer
    • Laundry: Laundry Closet
    Features
    • Built-in Features, Ceiling Fan(s), Living Room/Dining Room Combo, PrimaryBedroom Upstairs, Open Floorplan, Stone Counters
    • Flooring: Tile
    • Doors: French Doors
    • Windows: Blinds
    • Has fireplace: Yes
    • Fireplace features: Electric, Living Room
    Interior area
    • Total structure area: 1,959
    • Total interior livable area: 1,518 sqft

    Property

    Parking
    • Total spaces: 1
    • Parking features: Driveway
    • Attached garage spaces: 1
    • Has uncovered spaces: Yes
    Features
    • Levels: Two
    • Stories: 2
    • Patio & porch: Covered, Rear Porch
    • Exterior features: Balcony, Courtyard, Lighting, Sidewalk
    • Fencing: Other,Wood
    Lot
    • Size: 3,540 Square Feet
    Details
    • Additional structures: Shed(s)
    • Parcel number: 122229794001180
    • Zoning: R-2
    • Special conditions: None

    Construction

    Type & style
    • Home type: Townhouse
    • Property subtype: Townhouse
    Materials
    • Block, Stucco
    • Foundation: Slab
    • Roof: Shingle,Tile
    Condition
    • New construction: No
    • Year built: 2003

    Utilities & green energy

    • Sewer: Public Sewer
    • Water: Public
    • Utilities for property: Cable Available, Electricity Connected, Public, Sewer Connected, Water Connected

    Community & HOA

    Community
    • Features: Sidewalks
    • Pet fee: $0 monthly
    • Subdivision: SEVILLE PARK
    HOA
    • Has HOA: No
    • Services included: None
    Location
    • Region: Winter Park

    Financial & listing details

    • Price per square foot: $382/sqft
    • Tax assessed value: $423,084
    • Annual tax amount: $3,688
    • Date on market: 10/11/2023
    • Cumulative days on market: 64 days
    • Listing terms: Cash,Conventional,FHA,VA Loan
    • Ownership: Fee Simple
    • Total actual rent: 0
    • Electric utility on property: Yes
    • Road surface type: Asphalt

    Price history

    DateEventPrice
    12/28/2023Sold$580,000-3.3%$382/sqft
    Source: Stellar MLS #O6147911 Report a problem
    12/15/2023Pending sale$599,900$395/sqft
    Source: Stellar MLS #O6147911 Report a problem
    10/11/2023Listed for sale$599,900+233.3%$395/sqft
    Source: Stellar MLS #O6147911 Report a problem
    1/5/2016Sold$180,000+20%$119/sqft
    Source: Stellar MLS #O5384219 Report a problem
    8/14/2015Listing removed$150,000$99/sqft
    Source: Keller Williams - Orlando North #O5384219 Report a problem
    8/9/2015Listed for sale$150,000-25%$99/sqft
    Source: Keller Williams - Orlando North #O5384219 Report a problem
    3/20/2012Listing removed$200,000$132/sqft
    Source: 100% Real Estate Report a problem
    3/7/2012Listed for sale$200,000+5.3%$132/sqft
    Source: 100% Real Estate Report a problem
    5/27/2011Listing removed$189,900$125/sqft
    Source: Coldwell Banker Residential Real Estate - Longwood #O5042530 Report a problem
    5/4/2011Listed for sale$189,900-33.4%$125/sqft
    Source: Coldwell Banker Residential Real Estate LLC #O5042530 Report a problem
    7/17/2003Sold$285,300+307.6%$188/sqft
    Source: Public Record Report a problem
    10/5/1995Sold$70,000+16.7%$46/sqft
    Source: Public Record Report a problem
    7/19/1995Sold$60,000$40/sqft
    Source: Public Record Report a problem

    Public tax history

    YearProperty taxesTax assessment
    2024$6,023 +54.5%$423,084 +47.6%
    2023$3,898 +5.7%$286,582 +3%
    2022$3,688 +1.3%$278,235 +3%
    2021$3,640 -0.1%$270,131 +1.4%
    2020$3,643 -12.3%$266,401 +4.6%
    2019$4,154 +0.3%$254,626 +1.8%
    2018$4,143 $250,216 +6.8%
    2017$4,143 +5.4%$234,255 +8.4%
    2016$3,931 +8.3%$216,185 +6.1%
    2015$3,631 +3.3%$203,696 +2.1%
    2014$3,516 +0.6%$199,587 +0.1%
    2013$3,494 +0.3%$199,368 +1.1%
    2012$3,484 +8.8%$197,266 -9.8%
    2011$3,203 -2.7%$218,623 -5%
    2010$3,293 $230,204 -20.8%
    2009-- $290,721 -20.2%
    2008$5,332 -12.4%$364,475 -8.6%
    2007$6,087 +2.1%$398,904 +19.6%
    2006$5,963 +23.3%$333,403 +27.4%
    2005$4,835 +12.1%$261,695 +10.8%
    2004$4,313 +287.9%$236,237 +275%
    2003$1,112 -45.8%$63,000 -45.8%
    2002$2,051 +2.1%$116,259 +3.5%
    2001$2,008 +25.8%$112,360 +26.9%
    2000$1,597 $88,575
    Find assessor info on the county website

    Neighborhood: 32789

    Nearby schools

    GreatSchools rating
    Schools provided by the listing agent
    • Elementary: Audubon Park K8
    • Middle: Audubon Park K-8
    • High: Winter Park High

    Source: Stellar MLS. This data may not be complete. We recommend contacting the local school district to confirm school assignments for this home.

    Get a cash offer in 3 minutes
    Find out how much your home could sell for in as little as 3 minutes with a no-obligation cash offer.
    Estimated market value
    $595,500
    Get a cash offer in 3 minutes
    Find out how much your home could sell for in as little as 3 minutes with a no-obligation cash offer.
    Estimated market value
    $595,500