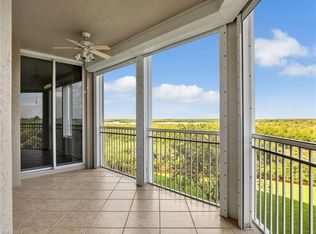
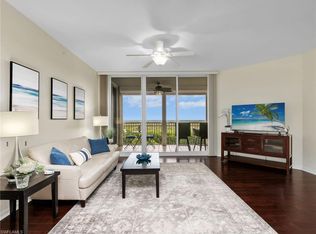
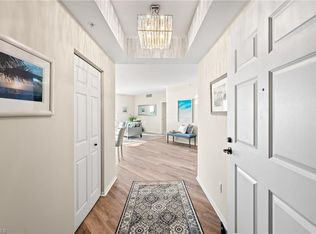
This exquisite END unit 3-bedroom, 2.5 bath condo in the prestigious Arbor Trace Community / Tower Pointe High-Rise with abundant light and bright sunny windows with breathtaking views facing South and West. Step inside to be greeted by an open floor plan that seamlessly flows from one room to another. All new gorgeous renovation with new coastal flooring throughout, new lighting, fixtures, and a beautiful new master bath and shower. There is a large screened in lanai where you can watch the lovely Gulf of Mexico sunsets (+ storm shutters) with access from both the master bedroom and living room areas. Your exquisite new home also includes a designated covered parking space and plenty of guest parking too! This unique and spacious end unit provides a separate guest suite area for visiting family or friends and is large enough where each family has privacy with a 3rd bedroom that can easily be used as a den or an office (with extra sleeping room). It also has a powder room off the foyer with a separate laundry room and storage area. Also, being on the 4th floor, you can easily use the stairs for exercise if preferred. Tower Pointe offers all the amenities found in other active 55+ communities, but with much more personalized attention plus privacy (without the crowds) and is a Pet-friendly environment. The 36,000 sq ft Clubhouse offers fine dining, educational and recreational activities. There is transportation for local medical appointments, shopping, and group outings. Housekeeping and maintenance services are optional and at your fingertips. Feel at ease with round the clock emergency monitoring with our community wide Emergency system. With access to Arbor Glen, Arbor Trace’s assisted living you can be at ease as life changes to stay in the community you love. Arbor Trace is 100% equity ownership independent living at its absolute best! Come experience the Arbor Trace and Tower Pointe lifestyle today! * Please note some listing images contain virtual staging for décor inspiration only. Unit is unfurnished.
Sold for $1,299,000
$1,299,000
1001 Arbor Lake DR #401, NAPLES, FL 34110
3beds
2,030sqft
Condominium
Built in 2001
-- sqft lot
$1,073,500 Zestimate®
$640/sqft
$4,967 Estimated rent
Home value
$1,073,500
$955,000 - $1.21M
$4,967/mo
Zestimate® history
Owner options
List your home for rent
$4,967/mo
Rent Zestimate®
Find your next renter with Zillow Rental Manager. Plus, with online applications, you can quickly screen prospective tenants – for free.
$4,967/mo
Rent Zestimate®
Refinance and save
$49,289/mo
Est. payment
Refinancing to a lower rate could help reduce your monthly payments and save thousands over the life of the loan.
$49,289/mo
Est. payment
Explore your selling options
Work with a Zillow partner agent
Leverage their expertise and Zillow's premium Showcase listings to get your home seen by more buyers.
Get startedList with your own agent
Get your home in front of millions of buyers by listing it on Zillow.
Learn how to do itSell it yourself
Take full control of how buyers see your home on Zillow by listing For Sale by Owner (FSBO).
List your homeWhat's special
Separate guest suite areaNew gorgeous renovationSeparate laundry roomPlenty of guest parkingDesignated covered parking spaceOpen floor planStorage area
Zillow last checked:
Listing updated:
Listed by:
Jennifer Whitten 239-598-3490,
Arbor Trace Realty,
Lily Mejia 239-598-3490,
Arbor Trace Realty
Bought with:
Joyce Murphy
Downing-Frye Realty Inc
Source: SWFLMLS,MLS#: 224023091 Originating MLS: Naples
Originating MLS: NaplesFacts & features
Interior
Bedrooms & bathrooms
- Bedrooms: 3
- Bathrooms: 3
- Full bathrooms: 2
- 1/2 bathrooms: 1
Rooms
- Room types: Den - Study, Guest Bath, Guest Room, Office, Screened Balcony
Bedroom
- Features: Split Bedrooms
Dining room
- Features: Breakfast Bar, Dining - Family
Heating
- Central
Cooling
- Ceiling Fan(s), Central Air
Appliances
- Included: Dishwasher, Dryer, Range, Refrigerator/Freezer, Washer
- Laundry: Washer/Dryer Hookup, Inside
Features
- Built-In Cabinets, Fire Sprinkler, Walk-In Closet(s), Den - Study, Guest Bath, Guest Room, Home Office, Laundry in Residence, Screened Balcony
- Flooring: Vinyl
- Windows: Shutters Electric
- Has fireplace: No
Interior area
- Total structure area: 2,315
- Total interior livable area: 2,030 sqft
Property
Parking
- Total spaces: 1
- Parking features: Assigned, Covered, Driveway, Detached Carport
- Carport spaces: 1
- Has uncovered spaces: Yes
Features
- Stories: 1
- Exterior features: Balcony
- Pool features: Community
- Spa features: Community
- Has view: Yes
- View description: Gulf, Gulf and Bay, Partial Buildings
- Has water view: Yes
- Water view: Gulf,Gulf and Bay
- Waterfront features: Bay, Gulf Frontage
- Frontage type: Bay/Harbor
Lot
- Features: Across From Waterfront
Details
- Additional structures: Tennis Court(s)
- Parcel number: 76970000504
Construction
Type & style
- Home type: Condo
- Architectural style: Traditional
- Property subtype: Condominium
Materials
- Block, Stucco
- Foundation: Concrete Block
- Roof: Tile
Condition
- New construction: No
- Year built: 2001
Utilities & green energy
- Water: Central
Community & HOA
Community
- Features: Clubhouse, Pool, Dog Park, Fitness Center, Putting Green, Sidewalks, Tennis Court(s), Condo/Hotel
- Security: Smoke Detector(s), Fire Sprinkler System
- Senior community: Yes
- Subdivision: TOWER POINTE AT ARBOR TRACE
HOA
- Has HOA: No
- Amenities included: Assisted Living Available, Beauty Salon, Bike Storage, Billiard Room, Bocce Court, Business Center, Clubhouse, Pool, Community Room, Spa/Hot Tub, Concierge, Dog Park, Fitness Center, Storage, Guest Room, Hobby Room, Internet Access, Library, Pickleball, Putting Green, Shuffleboard Court, Sidewalk, Tennis Court(s), Trash Chute, Car Wash Area
- HOA fee: $41,296 annually
Location
- Region: Naples
Financial & listing details
- Price per square foot: $640/sqft
- Tax assessed value: $884,100
- Annual tax amount: $3,788
- Date on market: 3/9/2024
- Lease term: Buyer Finance/Cash
- Contingency: Inspection
Price history
| Date | Event | Price |
|---|---|---|
| 4/12/2024 | Sold | $1,299,000$640/sqft |
Source:  SWFLMLS #224023091 Report a problem SWFLMLS #224023091 Report a problem | ||
| 3/18/2024 | Pending sale | $1,299,000$640/sqft |
Source: SWFLMLS #224023091 Report a problem | ||
| 3/9/2024 | Listed for sale | $1,299,000$640/sqft |
Source: SWFLMLS #224023091 Report a problem | ||
| 8/1/2023 | Listing removed | -- |
Source: SWFLMLS #223010301 Report a problem | ||
| 6/2/2023 | Price change | $1,299,000-7.1%$640/sqft |
Source: SWFLMLS #223010301 Report a problem | ||
| 4/5/2023 | Listed for sale | $1,399,000+97%$689/sqft |
Source: SWFLMLS #223010301 Report a problem | ||
| 9/16/2015 | Sold | $710,000-1.4%$350/sqft |
Source: Public Record Report a problem | ||
| 7/6/2015 | Pending sale | $719,900$355/sqft |
Source: Arbor Trace Realty #215035489 Report a problem | ||
| 6/15/2015 | Listed for sale | $719,900+32.8%$355/sqft |
Source: Arbor Trace Realty #215035489 Report a problem | ||
| 9/20/2002 | Sold | $542,000$267/sqft |
Source: Public Record Report a problem | ||
Public tax history
| Year | Property taxes | Tax assessment |
|---|---|---|
| 2025 | $8,404 +120% | $884,100 +101.9% |
| 2024 | $3,820 +0.8% | $437,919 +3% |
| 2023 | $3,788 -3% | $425,164 +3% |
| 2022 | $3,907 -1.1% | $412,781 +3% |
| 2021 | $3,952 +2.5% | $400,758 +1.4% |
| 2020 | $3,857 +1.8% | $395,225 +2.3% |
| 2019 | $3,790 +2.3% | $386,339 +1.9% |
| 2018 | $3,704 | $379,135 +2.1% |
| 2017 | $3,704 +1.5% | $371,337 +2.1% |
| 2016 | $3,650 +2.3% | $363,699 -32.1% |
| 2015 | $3,567 -35.5% | $535,654 +11.4% |
| 2014 | $5,533 -0.3% | $480,903 +1.7% |
| 2013 | $5,551 -2.2% | $473,050 -1% |
| 2012 | $5,678 +0.6% | $478,050 |
| 2011 | $5,646 +0.5% | $478,050 +1.3% |
| 2010 | $5,619 +5.6% | $471,735 -2.4% |
| 2009 | $5,323 | $483,414 -9.9% |
| 2008 | $5,323 -7.7% | $536,434 +3% |
| 2007 | $5,767 -3% | $520,810 +2.5% |
| 2006 | $5,948 | $508,107 +3% |
| 2005 | $5,948 +2.3% | $493,308 +3% |
| 2004 | $5,816 -4.7% | $478,940 +3.1% |
| 2003 | $6,100 -1.3% | $464,750 |
| 2002 | $6,181 | $464,750 |
Find assessor info on the county website
Neighborhood: 34110
Nearby homes
- $315,0002 bd2 ba1.5k sqft1001 Arbor Lake Dr UNIT 307, Naples, FL 34110For Sale
- $314,0002 bd2 ba1.4k sqft1001 Arbor Lake Dr UNIT 406, Naples, FL 34110For Sale
- $325,0002 bd2 ba1.4k sqft1001 Arbor Lake Dr UNIT 506, Naples, FL 34110Sold

- $1,100,0002 bd2 ba1.7k sqft1001 Arbor Lake Dr UNIT 604, Naples, FL 34110Sold
- $499,0002 bd2 ba1.5k sqft1001 Arbor Lake Dr UNIT 707, Naples, FL 34110For Sale
- $465,0002 bd2 ba1.4k sqft1001 Arbor Lake Dr UNIT 1003, Naples, FL 34110Sold
- $505,0002 bd2 ba1.4k sqft1001 Arbor Lake Dr UNIT 1203, Naples, FL 34110Sold
- $1,205,0003 bd3 ba2k sqft1001 Arbor Lake Dr UNIT 1401, Naples, FL 34110Sold
Nearby schools
GreatSchools rating
- 7/10Naples Park Elementary SchoolGrades: PK-5Distance: 2.1 mi
- 10/10North Naples Middle SchoolGrades: 6-8Distance: 3.5 mi
- 6/10Aubrey Rogers High SchoolGrades: 9-12Distance: 2.5 mi
Schools provided by the listing agent
- Elementary: NAPLES PARK ELEMENTARY
- Middle: NORTH NAPLES MIDDLE SCHOOL
- High: AUBREY RODGERS HIGH SCHOOL
Source: SWFLMLS. This data may not be complete. We recommend contacting the local school district to confirm school assignments for this home.


Get pre-qualified for a loan
At Zillow Home Loans, we can pre-qualify you in as little as 5 minutes with no impact to your credit score.An equal housing lender. NMLS #10287.
Sell for more on Zillow
Get a Zillow Showcase℠ listing at no additional cost and you could sell for .
$1,073,500
2% more
+$21,470
With Zillow Showcase(estimated)
$1,094,970
- Florida
- Collier County
- Naples
- 34110
- 1001 Arbor Lake DR Unit 401
Nearby cities
Nearby neighborhoods
Nearby zip codes
Other Naples Topics
