Skip main navigation
For sale
  • $499,500

    1001 Archery Dr, Fort Washington, MD 20744

    4beds
    2,056sqft
    : 
    Loading
    Get pre-qualified
    Single Family Residence
    Built in 1971
    0.31 Acres Lot
    $499,500 Zestimate®
    $243/sqft
    $-- HOA

    What's special

    Welcoming foyer
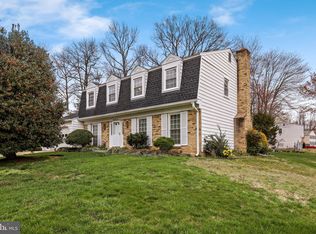
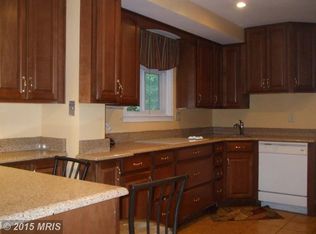
    VA ASSUMABLE LOAN at 2.25% for VA ELIGIBLE BUYERS, and a MOTIVATED SELLER!! • Now Available with EVEN MORE UPDATES! Sellers have invested over $20,000 in recent improvements, including: NEW WINDOWS: Upper Level (2026) and Main Level (2025) • LVP Flooring Replaced throughout Main Level: 2026 • Roof: 2022 • HVAC: 2019 • Sump Pump: 2021 • Washer & Dryer: 2020 • Siding: 2022 • Deck: 2025 • New Electrical Outlets Throughout: 2026 🏡 Welcome to 1001 Archery Dr, a charming 4-bedroom, 2.5-bathroom home offering over 2,000 square feet of finished living space on a ⅓ acre lot, nestled in the heart of the Fort Foote neighborhood of Fort Washington. EASY COMMUTE! Convenient access to routes 210, 295 & 495 🛣 Step inside the welcoming Foyer and feel the warm and inviting atmosphere throughout the home. The main level is home to ample entertaining space: the Formal Living Room and Family Room with wood-burning fireplace are both flooded with natural light, perfect for gathering. The large Kitchen is equipped with stainless steel appliances and a spacious breakfast area with table space and pantry. The formal Dining Room features French doors leading to a new deck, offering a seamless transition for indoor-outdoor living. A convenient Powder Room/Half Bath and a Laundry Room with direct access to the 1-car garage complete the main level. Upstairs, the Primary Bedroom boasts a walk-in closet and newly renovated ensuite Full Bath, complete with tile floors, jetted tub/shower with tile walls, a built-in speaker fan, and a double sink vanity. Three additional Bedrooms, each offering generous space and comfort, and the second Full Bath complete the upper level. Downstairs, the lower level is brimming with potential, featuring a rough-in plumb for a full bath and ample space to create additional rooms or a recreation area tailored to your needs. Step outside and enjoy the outdoors on the deck overlooking the expansive back and side yards with abundant green space, perfect for outdoor activities, gardening, or simply enjoying the serene surroundings. Nearby attractions: National Harbor, MGM & The Theater, Fort Foote Park, Tanger Outlets and more! Welcome home! *Photos have been virtually staged.
    96 days
    |
    1,729
    |
    144
    |

    Zillow last checked:

    Listing updated:

    Listed by:

    Drew Harmon 703-475-1220,

    Compass (703) 266-7277

    Source: Bright MLS,MLS#: MDPG2195500MLS Logo

    Loading...

      Facts & features

      Interior

      Bedrooms & bathrooms
      • Bedrooms: 4
      • Bathrooms: 3
      • Full bathrooms: 2
      • 1/2 bathrooms: 1
      • Main level bathrooms: 1
      Rooms
      • Room types: Living Room, Dining Room, Primary Bedroom, Bedroom 2, Bedroom 3, Bedroom 4, Kitchen, Family Room, Foyer, Laundry, Storage Room, Utility Room, Workshop, Primary Bathroom, Full Bath, Half Bath
      Primary bedroom
      • Features: Flooring - Luxury Vinyl Plank, Walk-In Closet(s), Attached Bathroom
      • Level: Upper
      Bedroom 2
      • Features: Flooring - Luxury Vinyl Plank
      • Level: Upper
      Bedroom 3
      • Features: Flooring - Luxury Vinyl Plank
      • Level: Upper
      Bedroom 4
      • Features: Flooring - Luxury Vinyl Plank
      • Level: Upper
      Primary bathroom
      • Features: Flooring - Ceramic Tile, Countertop(s) - Ceramic, Bathroom - Jetted Tub
      • Level: Upper
      Dining room
      • Features: Flooring - Luxury Vinyl Plank
      • Level: Main
      Family room
      • Features: Flooring - Luxury Vinyl Plank, Fireplace - Wood Burning, Window Treatments
      • Level: Main
      Foyer
      • Features: Flooring - Ceramic Tile
      • Level: Main
      Other
      • Features: Flooring - Vinyl, Bathroom - Tub Shower
      • Level: Upper
      Half bath
      • Features: Flooring - Vinyl
      • Level: Main
      Kitchen
      • Features: Flooring - Ceramic Tile, Countertop(s) - Ceramic, Breakfast Bar, Breakfast Nook, Eat-in Kitchen, Kitchen - Electric Cooking
      • Level: Main
      Laundry
      • Features: Flooring - Vinyl
      • Level: Main
      Living room
      • Features: Flooring - Luxury Vinyl Plank
      • Level: Main
      Storage room
      • Features: Flooring - Concrete
      • Level: Lower
      Utility room
      • Features: Flooring - Concrete
      • Level: Lower
      Workshop
      • Features: Flooring - Concrete
      • Level: Lower
      Heating
      • Forced Air, Electric
      Cooling
      • Central Air, Electric
      Appliances
      • Included: Microwave, Built-In Range, Dishwasher, Disposal, Dryer, Exhaust Fan, Extra Refrigerator/Freezer, Oven/Range - Electric, Refrigerator, Stainless Steel Appliance(s), Washer, Water Heater, Electric Water Heater
      • Laundry: Has Laundry, Main Level, Laundry Room
      Features
      • Bathroom - Tub Shower, Bathroom - Walk-In Shower, Breakfast Area, Ceiling Fan(s), Dining Area, Family Room Off Kitchen, Floor Plan - Traditional, Formal/Separate Dining Room, Eat-in Kitchen, Kitchen - Table Space, Pantry, Primary Bath(s), Recessed Lighting, Upgraded Countertops, Walk-In Closet(s), Dry Wall
      • Flooring: Ceramic Tile, Luxury Vinyl, Vinyl
      • Doors: Sliding Glass
      • Windows: Screens, Window Treatments
      • Basement: Connecting Stairway,Heated,Interior Entry,Concrete,Rough Bath Plumb,Space For Rooms,Unfinished
      • Number of fireplaces: 1
      • Fireplace features: Mantel(s), Screen, Wood Burning
      Interior area
      • Total structure area: 3,056
      • Total interior livable area: 2,056 sqft
      • Finished area above ground: 2,056
      • Finished area below ground: 0

      Property

      Parking
      • Total spaces: 3
      • Parking features: Storage, Covered, Garage Faces Front, Inside Entrance, Concrete, Attached, Driveway
      • Attached garage spaces: 1
      • Uncovered spaces: 2
      Accessibility
      • Accessibility features: None
      Features
      • Levels: Three
      • Stories: 3
      • Patio & porch: Deck
      • Exterior features: Lighting, Rain Gutters, Street Lights
      • Pool features: None
      Lot
      • Size: 0.31 Acres
      • Features: Corner Lot
      Details
      • Additional structures: Above Grade, Below Grade
      • Parcel number: 17121255231
      • Zoning: RSF95
      • Special conditions: Standard

      Construction

      Type & style
      • Home type: SingleFamily
      • Architectural style: Colonial
      • Property subtype: Single Family Residence
      Materials
      • Frame, Vinyl Siding, Brick
      • Foundation: Slab
      • Roof: Shingle
      Condition
      • New construction: No
      • Year built: 1971

      Utilities & green energy

      • Sewer: Public Sewer
      • Water: Public

      Community & HOA

      Community
      • Security: Smoke Detector(s)
      • Subdivision: South Fort Foote Village
      HOA
      • Has HOA: No
      Location
      • Region: Fort Washington

      Financial & listing details

      • Price per square foot: $243/sqft
      • Tax assessed value: $439,433
      • Annual tax amount: $6,026
      • Date on market: 4/10/2026
      • Listing agreement: Exclusive Right To Sell
      • Ownership: Fee Simple
      • Road surface type: Paved

        Estimated market value

        $499,500

        $475,000 - $524,000

        $3,419/mo

        Price history

        DateEventPrice
        7/8/2026Listed for sale$499,500-0.1%$243/sqft
        Source: Bright MLS #MDPG2195500 Report a problem
        6/23/2026Listing removed$499,999$243/sqft
        Source: Bright MLS #MDPG2195500 Report a problem
        5/5/2026Price change$499,999-3.8%$243/sqft
        Source: Bright MLS #MDPG2195500 Report a problem
        4/20/2026Listed for sale$520,000$253/sqft
        Source: Bright MLS #MDPG2195500 Report a problem
        4/14/2026Contingent$520,000$253/sqft
        Source: Bright MLS #MDPG2195500 Report a problem
        4/10/2026Listed for sale$520,000+36.8%$253/sqft
        Source: Bright MLS #MDPG2195500 Report a problem
        1/21/2021Sold$380,000-5%$185/sqft
        Source: Public Record Report a problem
        11/1/2020Pending sale$400,000$195/sqft
        Source: Fairfax Realty of Tysons #MDPG583040 Report a problem
        10/14/2020Price change$400,000-4.8%$195/sqft
        Source: Fairfax Realty of Tysons #MDPG583040 Report a problem
        10/7/2020Listed for sale$420,000+9.1%$204/sqft
        Source: Fairfax Realty of Tysons #MDPG583040 Report a problem
        2/23/2020Listing removed$385,000$187/sqft
        Source: RE/MAX Specialists #MDPG555834 Report a problem
        1/11/2020Listed for sale$385,000+165.5%$187/sqft
        Source: RE/MAX Specialists #MDPG555834 Report a problem
        7/5/2011Sold$145,000+0.1%$71/sqft
        Source: Public Record Report a problem
        1/9/2011Listing removed$144,900$70/sqft
        Source: NRT MidAtlantic #PG7366739 Report a problem
        12/15/2010Price change$144,900-8.8%$70/sqft
        Source: NRT MidAtlantic #PG7366739 Report a problem
        12/11/2010Price change$158,900+4.5%$77/sqft
        Source: NRT MidAtlantic #PG7366739 Report a problem
        10/23/2010Price change$152,000-5%$74/sqft
        Source: NRT MidAtlantic #PG7366739 Report a problem
        10/21/2010Listed for sale$160,000$78/sqft
        Source: NRT MidAtlantic #PG7366739 Report a problem
        7/14/2010Listing removed$160,000$78/sqft
        Source: NRT MidAtlantic #PG7366739 Report a problem
        6/19/2010Listed for sale$160,000-35.5%$78/sqft
        Source: NRT MidAtlantic #PG7366739 Report a problem
        6/15/2010Sold$248,017-27.1%$121/sqft
        Source: Public Record Report a problem
        4/19/2006Sold$340,000$165/sqft
        Source: Agent Provided Report a problem

        Public tax history

        YearProperty taxesTax assessment
        2025$6,426 +55.5%$405,567 +9.1%
        2024$4,133 +6.9%$371,700 +6.9%
        2023$3,866 -6.5%$347,633 -6.5%
        2022$4,133 +24.1%$371,700 +24.1%
        2021$3,330 +4.3%$299,500 +4.3%
        2020$3,193 -18.1%$287,167 +9.4%
        2019$3,901 $262,500
        2018$3,901 +5.3%$262,500 +5.3%
        2017$3,705 -16.7%$249,333 +5.6%
        2016$4,445 $236,167 +5.9%
        2015$4,445 $223,000
        2014$4,445 $223,000
        2013-- $223,000 -22.1%
        2012-- $286,400
        2011-- $286,400
        2010-- $286,400 -19.2%
        2009-- $354,310 +15.9%
        2008-- $305,782 +18.9%
        2007-- $257,256 +23.2%
        2006-- $208,730 +7.2%
        2005-- $194,682 +7.8%
        2004-- $180,636 +8.4%
        2003-- $166,590
        2002-- $166,590 +6.5%
        2001-- $156,390
        Find assessor info on the county website

        Monthly payment

        Est. payment

        Payment breakdown

        Explore the cost of this home by adjusting the details. Changes won't be saved.
        All calculations are estimates and provided by Zillow, Inc. for informational purposes only. Actual amounts may vary.
        HOA fees may include property taxes on listings classified as Co-Ops. Contact the listing agent and/or owner for fee details.
        Mortgage interest rates are dependent on a number of factors, including credit score, down payment, and repayment length. Interest rate data provided by Zillow Group Marketplace, Inc. as of 1/1/1970 from various mortgage lenders with which we have lead or other similar arrangements; the Estimated Payment is an average of those rates.
        See how much you could borrow to make a competitive offer.

        Climate risks

        Neighborhood: 20744

        Getting around

        8 / 100
        Car-Dependent
        23 / 100
        Minimal Transit
        26 / 100
        Somewhat Bikeable

        Nearby schools

        GreatSchools rating
        Schools provided by the listing agent
        • Elementary: Indian Queen
        • Middle: Oxon Hill
        • High: Oxon Hill
        • District: Prince George's County Public Schools

        Source: Bright MLS. This data may not be complete. We recommend contacting the local school district to confirm school assignments for this home.

        A local agent can set up tours, give advice and negotiate with sellers.

        Browse local experts

        Similar homes