Welcome home to this beautiful updated 3-bedroom, 2.5bath home in a wonderful neighborhood, conveniently located near the city park and aquatic center. Step inside to a bright, open floor plan with plenty of space for everyday living and entertaining. Two separate eating areas provide flexibility for casual meals or larger gathering, while nice updates give the home a move-in ready feel. The lower level offers even more living space with a comfortable family room featuring a cozy fireplace, half bath and laundry room and patio door leading directly to backyard. Outside is where this property really shines. Enjoy the new deck overlooking huge backyard extending approximately 280 feet deep-an incredible amount of space for entertaining, pets, play gardening and outdoor fun. The above-ground pool is ready for next summers enjoyment. Great neighborhood, great location, multiple living spaces and backyard that is hard to find- this one has so much to offer!
Coming soon 09/11
$335,000
1001 Ash St, Harrisonville, MO 64701
3beds
2,088sqft
Single Family Residence
Built in 2000
0.62 Acres Lot
$-- Zestimate®
$160/sqft
$-- HOA
What's special
- --
- on Zillow
- 125
- views
- 5
- saves
Zillow last checked:
Listing updated:
Listed by:
Cheryl Bush 816-797-7900,
Crown Realty
Source: Heartland MLS as distributed by MLS GRID,MLS#: 2640037
Facts & features
Interior
Bedrooms & bathrooms
- Bedrooms: 3
- Bathrooms: 3
- Full bathrooms: 2
- 1/2 bathrooms: 1
Dining room
- Description: Eat-In Kitchen,Kit/Dining Combo
Heating
- Forced Air
Cooling
- Electric
Appliances
- Included: Dishwasher, Microwave, Electric Range
- Laundry: Lower Level
Features
- Flooring: Carpet, Luxury Vinyl
- Basement: Finished
- Number of fireplaces: 1
Interior area
- Total structure area: 2,088
- Total interior livable area: 2,088 sqft
- Finished area above ground: 1,416
- Finished area below ground: 672
Property
Parking
- Total spaces: 2
- Parking features: Attached
- Attached garage spaces: 2
Features
- Patio & porch: Deck
- Exterior features: Fire Pit
- Fencing: Wood
Lot
- Size: 0.62 Acres
- Dimensions: 94 x 286
- Features: City Lot
Details
- Parcel number: 0944003
Construction
Type & style
- Home type: SingleFamily
- Architectural style: Traditional
- Property subtype: Single Family Residence
Materials
- Frame
- Roof: Composition
Condition
- Year built: 2000
Utilities & green energy
- Sewer: Public Sewer
- Water: Public
Community & HOA
Community
- Subdivision: Park View Estates
HOA
- Has HOA: No
Location
- Region: Harrisonville
Financial & listing details
- Price per square foot: $160/sqft
- Tax assessed value: $229,720
- Annual tax amount: $2,919
- Date on market: 9/2/2026
- Listing terms: Cash,Conventional,FHA,USDA Loan,VA Loan
- Ownership: Private
Estimated market value
Not available
Estimated sales range
Not available
Not available
Price history
| Date | Event | Price |
|---|---|---|
| 9/15/2021 | Sold | -- |
Source:  Heartland MLS as distributed by MLS GRID #2334649 Report a problem Heartland MLS as distributed by MLS GRID #2334649 Report a problem | ||
| 8/4/2021 | Pending sale | $249,900$120/sqft |
Source: Heartland MLS as distributed by MLS GRID #2334649 Report a problem | ||
| 7/30/2021 | Listed for sale | $249,900$120/sqft |
Source: Heartland MLS as distributed by MLS GRID #2334649 Report a problem | ||
Public tax history
| Year | Property taxes | Tax assessment |
|---|---|---|
| 2025 | $2,919 +11.9% | $43,650 +12.9% |
| 2024 | $2,610 +0.6% | $38,660 |
| 2023 | $2,595 +13.2% | $38,660 +14.5% |
| 2022 | $2,293 | $33,770 |
| 2021 | $2,293 | $33,770 +3.8% |
| 2020 | -- | $32,540 |
| 2019 | -- | $32,540 +10.8% |
| 2018 | $1,857 | $29,380 |
| 2017 | $1,857 +4.6% | $29,380 +5.3% |
| 2016 | $1,776 | $27,890 |
| 2015 | $1,776 0% | $27,890 |
| 2014 | $1,776 | $27,890 |
| 2013 | $1,776 | $27,890 -1.4% |
| 2011 | -- | $28,280 -0.9% |
| 2010 | -- | $28,530 |
| 2009 | -- | $28,530 |
Find assessor info on the county website
Monthly payment
Est. payment
Payment breakdown
Explore the cost of this home by adjusting the details. Changes won't be saved.Climate risks
Neighborhood: 64701

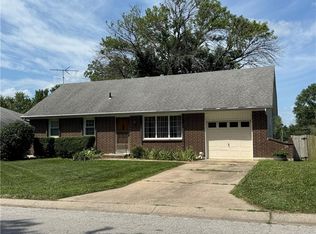
Similar homes
- $309,9003 bd2 ba2.1k sqft20107 E 215th St, Harrisonville, MO 64701For Sale
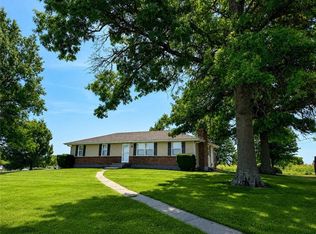 MLS ID #2638381, Jeremy Blackmon, 1st Class Real Estate KC. Heartland MLS as distributed by MLS GRID
 - $365,0004 bd3 ba1.7k sqft1913 Eagle Dr, Harrisonville, MO 64701For Sale
 MLS ID #2631460, Hightower Heritage Team, Jason Mitchell Real Estate Mis. Heartland MLS as distributed by MLS GRID
 - $235,0003 bd1 ba1.4k sqft1704 E Mechanic St, Harrisonville, MO 64701For Sale
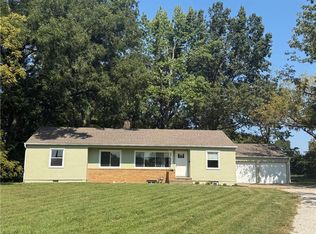 MLS ID #2640069, Meghan Moore, ReeceNichols Smith Realty. Heartland MLS as distributed by MLS GRID
 - $422,0004 bd3 ba2.4k sqft900 Holly Ave, Harrisonville, MO 64701For Sale
 MLS ID #2638136, Dan Edson, LPT Realty LLC. Heartland MLS as distributed by MLS GRID
