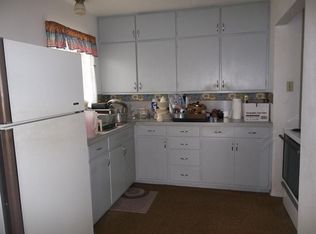
Custom wood accents, thoughtful improvements, and inviting outdoor spaces bring warmth and character to 1001 Ash Street. This concrete-block home features custom wood shutters, shiplap ceilings, and Lifeproof vinyl flooring throughout. In the kitchen, granite countertops complement GE appliances, including a chef-style gas range, and a two-year-old LG counter-depth refrigerator. The bathroom features honed granite. Updates extend well beyond the finishes, with new PEX plumbing and electrical throughout, a Rheem tankless gas water heater, and an upgraded American Standard 16-SEER air-conditioning system with a Wi-Fi thermostat and humidity controls. Water filtration includes a whole-house system and an additional filter beneath the kitchen sink. New roof decking and a standing-seam metal roof were installed on the house and garage in 2024, with a reported 20-year roof warranty. Outside, a 265-square-foot screened porch with winterizing covers offers a comfortable place to relax, while a separate deck off the living room features a privacy wall and pergola. Mature trees shade the spacious yard, leaving plenty of room to enjoy the outdoors. The garage offers updated Hardie fiber-cement siding, a garage door opener, and an oversized laundry area with a washer and electric dryer. For additional storage, a 250-square-foot, two-story outbuilding includes electricity and double access doors for lawn equipment, tools, and more. Select furnishings are also negotiable.
For sale
$235,000
1001 Ash Street, Llano, TX 78643
1beds
858sqft
Single Family Residence, Residential
Built in 1900
0.47 Acres Lot
$-- Zestimate®
$274/sqft
$-- HOA
What's special
- 2 days
- 122
- 20
Likely to sell faster than
Zillow last checked:
Listing updated:
Listed by:
Ashley Smart 325-423-3066,
Landmasters Real Estate
Source: HLMLS as distributed by MLS GRID,MLS#: 179830
Facts & features
Interior
Bedrooms & bathrooms
- Bedrooms: 1
- Bathrooms: 1
- Full bathrooms: 1
Rooms
- Room types: Bonus Room, Kitchen, Laundry, Living Room, Study/Office, Utility Room Outside, Main Level Master Bdrm
Heating
- Central, Electric
Cooling
- Central Air
Appliances
- Included: Dishwasher, Dryer, Disposal, Microwave, Gas Range, Refrigerator, Washer, Washer Hookup, Gas Water Heater
Features
- Recessed Lighting, Solid Surface Counters
- Flooring: Vinyl
- Has fireplace: No
Interior area
- Total structure area: 858
- Total interior livable area: 858 sqft
Property
Parking
- Total spaces: 1
- Parking features: 1 Car Detached Garage, Garage Door Opener, Front Entry
- Garage spaces: 1
Features
- Levels: One
- Stories: 1
- Patio & porch: Covered, Screened, Deck
- Fencing: Partial
- Has view: Yes
- View description: Hill Country
- Waterfront features: No
Lot
- Size: 0.47 Acres
- Dimensions: 147 x 138
- Features: Landscaped
Details
- Parcel number: 070519
Construction
Type & style
- Home type: SingleFamily
- Architectural style: Traditional
- Property subtype: Single Family Residence, Residential
Materials
- Block, HardiPlank Type
- Roof: Metal
Condition
- Year built: 1900
Utilities & green energy
Green energy
- Energy efficient items: Ceiling Fan(s)
Community & HOA
Community
- Security: Smoke Detector(s)
- Subdivision: Barler
HOA
- Has HOA: No
Location
- Region: Kingsland
Financial & listing details
- Price per square foot: $274/sqft
- Tax assessed value: $160,420
- Date on market: 11/5/2026
- Road surface type: Paved
Estimated market value
Not available
Estimated sales range
Not available
Not available
Price history
| Date | Event | Price |
|---|---|---|
| 11/5/2026 | Listed for sale | $235,000$274/sqft |
Source:  HLMLS as distributed by MLS GRID #179830 Report a problem | ||
Public tax history
| Year | Property taxes | Tax assessment |
|---|---|---|
| 2026 | -- | $152,958 +10% |
| 2025 | $888 +4% | $139,053 +10% |
| 2024 | $854 +12.8% | $126,412 +10% |
| 2023 | $757 -59.1% | $114,920 +9.4% |
| 2022 | $1,853 | $105,090 +21.1% |
| 2021 | -- | $86,810 +5.4% |
| 2020 | $1,632 | $82,350 +98.5% |
| 2019 | -- | $41,480 +0.7% |
| 2018 | $878 | $41,180 +2.7% |
| 2017 | -- | $40,100 +5.9% |
| 2016 | -- | $37,870 +6.3% |
| 2015 | -- | $35,640 |
Find assessor info on the county website
Monthly payment
Est. payment
Payment breakdown
Explore the cost of this home by adjusting the details. Changes won't be saved.Climate risks
Neighborhood: 78643
Similar homes
- $279,5003 bd2 ba1k sqft1109 Hickory Street, Llano, TX 78643For Sale
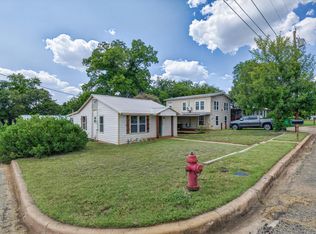
 MLS ID #179775, Julie Black, All Streets Realty, LLC. HLMLS as distributed by MLS GRID
- $169,0003 bd1 ba1k sqft906 E Brown St, Llano, TX 78643Active
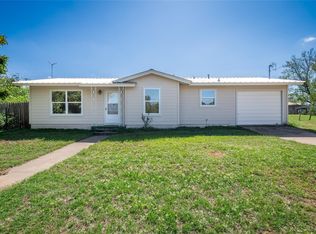
 MLS ID #7578349, Chris Watters, Watters International Realty. Unlock MLS
- $235,0002 bd1 ba1k sqft504 E Young St, Llano, TX 78643Active
 MLS ID #5491682, Michele Smith, Reata Ranch Realty, LLC. Unlock MLS
- $260,0003 bd2 ba1.1k sqft1607 Oatman, Llano, TX 78643For Sale
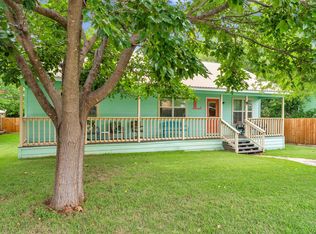 MLS ID #178832, Kourtni Ince, eXp Realty, LLC. HLMLS as distributed by MLS GRID
- $192,0002 bd1 ba668 sqft305 W Tarrant Street, Llano, TX 78643For SaleMLS ID #179678, Marah Maynard, Jesse James Real Estate. HLMLS as distributed by MLS GRID
- $182,0002 bd1 ba813 sqft103 W Hamilton, Llano, TX 78643For SaleMLS ID #178261, Jill E Decker, Lakes and Hills Realty. HLMLS as distributed by MLS GRID
- $170,0002 bd2 ba1.1k sqft708 Sheffield Ave, Llano, TX 78643Active
 MLS ID #617090, Shane Doege, Always Here Properties, Llc. Central Texas MLS
- $235,0002 bd1 ba1k sqft1324 Dojo ST, Tow, TX 78672For SaleMLS ID #177554, Bailey Pippenger Heinatz, Lake Life Team-eXp Realty. HLMLS as distributed by MLS GRID
- $255,0003 bd2 ba1.2k sqft3317 Cactus Trl, Kingsland, TX 78639ActiveMLS ID #2661970, MF Repucci, Kuper Sotheby's Int'l Realty. Unlock MLS
- $159,9003 bd2 ba1k sqft200 Sarah Circle, Llano, TX 78643-200For SaleMLS ID #178465, Tory Virdell, Virdell Real Estate, LLC. HLMLS as distributed by MLS GRID
- $220,0003 bd2 ba1.2k sqft872 Waco St #872, Kingsland, TX 78639ActiveMLS ID #2981899, Katie Simon, eXp Realty, LLC. Unlock MLS
- $249,0003 bd1 ba1k sqft235 Wade, Tow, TX 78672For SaleMLS ID #177869, Kristy Morris, Landmasters Real Estate. HLMLS as distributed by MLS GRID
- $237,0002 bd2 ba1k sqft6811 River Oaks Drive, Kingsland, TX 78639For SaleMLS ID #178194, Holly N Whittenburg, Zina & Co. Real Estate. HLMLS as distributed by MLS GRID
- $219,9002 bd1 ba1k sqft6212 Fm 690, Burnet, TX 78611ActiveMLS ID #6536776, BRANDI Stokes, StarPointe Realty CTX, LLC. Unlock MLS
- $245,0003 bd1 ba1.1k sqft1515 Bee Ln, Tow, TX 78672For SaleMLS ID #172751, Clay Cole Cole, Keller Williams Realty Lone St. HLMLS as distributed by MLS GRID
- $269,0002 bd2 ba633 sqft13006 Ranch Road 2341, Burnet, TX 78611ActiveMLS ID #5460600, Dillar Schwartz, eXp Realty, LLC. Unlock MLS
- $259,0002 bd1 ba1k sqft200 Persimmon, Tow, TX 78672For SaleMLS ID #178017, Jill E Decker, Lakes and Hills Realty. HLMLS as distributed by MLS GRID
