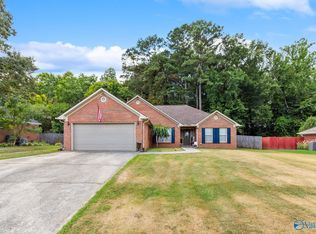
This well-maintained 3-bedroom, 2-bath home is nestled on a 0.30-acre cul-de-sac lot in the desirable Hartselle City School District. Recent updates include a new roof, HVAC system, luxury vinyl plank flooring, oven, microwave, and refrigerator, offering peace of mind and modern convenience. Inside, you'll find a spacious family room with a cozy gas fireplace, an eat-in kitchen, a separate dining room, and a dedicated office that's perfect for working from home or additional flex space. Step outside to enjoy the fenced backyard featuring a covered patio, ideal for relaxing or entertaining. This move-in ready home combines comfort, functionality, and an excellent location.
For sale
Price cut: $10K (8/18)
$319,900
1001 Aspen Dr SW, Hartselle, AL 35640
3beds
1,826sqft
Single Family Residence
Built in 2000
0.3 Acres Lot
$314,400 Zestimate®
$175/sqft
$-- HOA
What's special
- 37 days
- 432
- 19
Zillow last checked:
Listing updated:
Listed by:
RaJane Johnson 256-476-6156,
Agency On Main
Source: ValleyMLS,MLS#: 21925173
Facts & features
Interior
Bedrooms & bathrooms
- Bedrooms: 3
- Bathrooms: 2
- Full bathrooms: 2
Rooms
- Room types: Master Bedroom, Living Room, Bedroom 2, Dining Room, Bedroom 3, Kitchen, Breakfast, Office/Study, Laundry, Bathroom 2, Bath:EnsuiteFull
Primary bedroom
- Features: Ceiling Fan(s), Walk-In Closet(s), LVP
- Level: First
- Area: 330
- Dimensions: 15 x 22
Bedroom 2
- Features: Ceiling Fan(s), LVP
- Level: First
- Area: 132
- Dimensions: 11 x 12
Bedroom 3
- Features: LVP
- Level: First
- Area: 132
- Dimensions: 11 x 12
Bathroom 1
- Features: LVP
- Level: First
- Area: 80
- Dimensions: 10 x 8
Bathroom 2
- Features: LVP Flooring
- Level: First
- Area: 32
- Dimensions: 4 x 8
Dining room
- Features: LVP
- Level: First
- Area: 150
- Dimensions: 10 x 15
Kitchen
- Features: Crown Molding, Eat-in Kitchen, Kitchen Island, Pantry, LVP
- Level: First
- Area: 140
- Dimensions: 10 x 14
Living room
- Features: 9’ Ceiling, Ceiling Fan(s), Crown Molding, Fireplace, LVP
- Level: First
- Area: 360
- Dimensions: 15 x 24
Office
- Features: LVP
- Level: First
- Area: 110
- Dimensions: 10 x 11
Laundry room
- Features: LVP Flooring
- Level: First
- Area: 36
- Dimensions: 6 x 6
Heating
- Central 1, Natural Gas
Cooling
- Central 1
Appliances
- Included: Oven, Dishwasher, Microwave, Refrigerator, Gas Water Heater
Features
- Has basement: No
- Number of fireplaces: 1
- Fireplace features: Gas Log, One
Interior area
- Total interior livable area: 1,826 sqft
Property
Parking
- Parking features: Garage-Two Car, Driveway-Concrete
Features
- Levels: One
- Stories: 1
- Patio & porch: Covered Patio, Patio
Lot
- Size: 0.3 Acres
Details
- Parcel number: 1505160004207.000
Construction
Type & style
- Home type: SingleFamily
- Architectural style: Ranch,Traditional
- Property subtype: Single Family Residence
Materials
- Foundation: Slab
Condition
- New construction: No
- Year built: 2000
Utilities & green energy
- Sewer: Public Sewer
- Water: Public
Community & HOA
Community
- Subdivision: Maplewood
HOA
- Has HOA: No
Location
- Region: Hartselle
Financial & listing details
- Price per square foot: $175/sqft
- Tax assessed value: $247,700
- Annual tax amount: $929
- Date on market: 7/30/2026
Estimated market value
$314,400
$299,000 - $330,000
$1,866/mo
Price history
| Date | Event | Price |
|---|---|---|
| 8/18/2026 | Price change | $319,900-3%$175/sqft |
Source:  ValleyMLS #21925173 Report a problem ValleyMLS #21925173 Report a problem | ||
| 7/30/2026 | Listed for sale | $329,900+4298.7%$181/sqft |
Source: ValleyMLS #21925173 Report a problem | ||
| 11/2/2010 | Sold | $7,500$4/sqft |
Source: Public Record Report a problem | ||
Public tax history
| Year | Property taxes | Tax assessment |
|---|---|---|
| 2025 | $929 | $24,780 |
| 2024 | $929 | $24,780 |
| 2023 | $929 | $24,780 |
| 2022 | $929 +46.8% | $24,780 +43.6% |
| 2021 | $632 | $17,260 |
| 2020 | $632 | $17,260 |
| 2019 | $632 | $17,260 +14.9% |
| 2015 | $632 +16.2% | $15,020 |
| 2014 | $544 | $15,020 +1.6% |
| 2013 | $544 +4.7% | $14,780 +2.6% |
| 2012 | $520 +5.3% | $14,400 +4.8% |
| 2010 | $494 | $13,740 |
Find assessor info on the county website
Monthly payment
Est. payment
Payment breakdown
Explore the cost of this home by adjusting the details. Changes won't be saved.Climate risks
Neighborhood: 35640
Nearby schools
Schools provided by the listing agent
- Elementary: Crestline
- Middle: Hartselle
- High: Hartselle
Source: ValleyMLS. This data may not be complete. We recommend contacting the local school district to confirm school assignments for this home.


Similar homes
- $285,0003 bd2 ba1.6k sqft907 Bellemeade St SW, Hartselle, AL 35640For Sale
 MLS ID #21925040, Morgyn Sparkman. ValleyMLS
 - $307,5003 bd2 ba1.8k sqft2203 Springdale Dr SW, Hartselle, AL 35640For Sale
 MLS ID #21923262, Joshua Sloan. ValleyMLS
 - $295,0003 bd3 ba1.7k sqft801 Cooper Ln SW, Hartselle, AL 35640For Sale
 MLS ID #529430, Erick Leiva. Strategic MLS Alliance
 - $320,0003 bd2 ba2k sqft802 Penn Cir SE, Hartselle, AL 35640For Sale
 MLS ID #21918710, Ellen Bean. ValleyMLS
