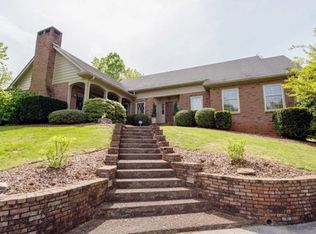
Welcome to this stunning 5-bed, 4.5-bath craftsman-style home situated in one of Chattanooga's best kept secrets, North Crest Estates. Enter through the foyer to an elegant formal dining room that glistens with sunlight throughout the day. Enjoy the spacious kitchen featuring custom cabinetry and backsplash, generous counter space and a sizable island w/breakfast bar. A convenient pantry, eat-in area, and work/study nook complete the heart of this home. In the great room a tasteful accent wall compliments large windows overlooking the serene back yard. The primary suite is a refined retreat featuring a custom tile shower and walk-in closet. A powder room and laundry room complete the main level and gleaming bamboo floors tie it all together seamlessly. Upstairs you'll find three spacious bedrooms, each with walk-in closet. Two full baths ensure that everyone has space to get ready and two unfinished attic areas provide ample storage. A separate suite over the garage offers private sanctuary for family or guests. The garage itself easily accommodates two cars with extra room for tools and toys. Enjoy quiet mornings and peaceful evenings on the front and back porches as you take in the natural beauty of the property. A gardener's paradise, the yard features fruit trees and raised planter boxes and also boasts a whimsical treehouse. This exceptional home is highly energy efficient, with eco-friendly features such as double-pane storm windows, spray-foam insulation, 6-inch interior walls and a 3-zone geothermal HVAC system. Combining timeless design with modern comfort, this home offers elegance, efficiency and space for every lifestyle. And if you need one more reason to fall in love, 1001 Ault Drive is perfectly perched at the end of a quiet cul-de-sac in North Crest Estates, one of Chattanooga's most peaceful and charming historic neighborhoods, a picturesque retreat with easy access to every part of the city.
Sold for $765,000
$765,000
1001 Ault Dr, Chattanooga, TN 37404
5beds
3,435sqft
Single Family Residence
Built in 2011
0.93 Acres Lot
$779,100 Zestimate®
$223/sqft
$3,306 Estimated rent
Home value
$779,100
$725,000 - $834,000
$3,306/mo
Zestimate® history
Owner options
List your home for rent
$3,306/mo
Rent Zestimate®
Find your next renter with Zillow Rental Manager. Plus, with online applications, you can quickly screen prospective tenants – for free.
$3,306/mo
Rent Zestimate®
Refinance and save
$4,495/mo
Est. payment
Refinancing to a lower rate could help reduce your monthly payments and save thousands over the life of the loan.
$4,495/mo
Est. payment
Explore your selling options
Work with a Zillow partner agent
Leverage their expertise and Zillow's premium Showcase listings to get your home seen by more buyers.
Get startedList with your own agent
Get your home in front of millions of buyers by listing it on Zillow.
Learn how to do itSell it yourself
Take full control of how buyers see your home on Zillow by listing For Sale by Owner (FSBO).
List your homeWhat's special
Walk-in closetFruit treesGreat roomElegant formal dining roomCustom tile showerCraftsman-style homeWhimsical treehouse
Zillow last checked:
Listing updated:
Listed by:
Phil Hopewell 615-488-2094,
ResultsMLScom
Bought with:
Frank Trimble, 314654
Keller Williams Realty
Source: Greater Chattanooga Realtors,MLS#: 1522385
Facts & features
Interior
Bedrooms & bathrooms
- Bedrooms: 5
- Bathrooms: 5
- Full bathrooms: 4
- 1/2 bathrooms: 1
Heating
- Central, Geothermal
Cooling
- Central Air, Geothermal
Appliances
- Included: Disposal, Dishwasher, Electric Oven, Electric Range, Microwave, Refrigerator, Stainless Steel Appliance(s), Water Heater
- Laundry: Laundry Room, Main Level
Features
- Cathedral Ceiling(s), Entrance Foyer, High Speed Internet, Kitchen Island, Pantry, Primary Downstairs, See Remarks, Sound System, Walk-In Closet(s)
- Flooring: Carpet, Tile, Engineered Hardwood
- Windows: Vinyl Frames
- Has basement: No
- Number of fireplaces: 1
- Fireplace features: Living Room, Wood Burning
Interior area
- Total structure area: 3,435
- Total interior livable area: 3,435 sqft
- Finished area above ground: 3,435
Property
Parking
- Total spaces: 2
- Parking features: Garage, Garage Faces Side
- Attached garage spaces: 2
Features
- Levels: Two
- Patio & porch: Porch, Porch - Screened
- Exterior features: Rain Gutters
Lot
- Size: 0.93 Acres
- Dimensions: 189 x 213.4
Details
- Parcel number: 147h B 004
Construction
Type & style
- Home type: SingleFamily
- Architectural style: Contemporary
- Property subtype: Single Family Residence
Materials
- Fiber Cement
- Foundation: Block
- Roof: Shingle
Condition
- New construction: No
- Year built: 2011
Utilities & green energy
- Sewer: Public Sewer
- Water: Public
- Utilities for property: Electricity Connected, Sewer Connected, Water Connected
Community & HOA
Community
- Security: Smoke Detector(s)
- Subdivision: Northcrest Ests
HOA
- Has HOA: No
Location
- Region: Chattanooga
Financial & listing details
- Price per square foot: $223/sqft
- Tax assessed value: $592,800
- Annual tax amount: $4,341
- Date on market: 10/15/2025
- Listing terms: Cash,Conventional,FHA,VA Loan
Price history
| Date | Event | Price |
|---|---|---|
| 10/27/2025 | Sold | $765,000$223/sqft |
Source: Greater Chattanooga Realtors #1522385 Report a problem | ||
| 10/21/2025 | Contingent | $765,000$223/sqft |
Source: Greater Chattanooga Realtors #1522385 Report a problem | ||
| 10/15/2025 | Listed for sale | $765,000+114.9%$223/sqft |
Source: Greater Chattanooga Realtors #1522385 Report a problem | ||
| 11/26/2019 | Sold | $356,000-8.7%$104/sqft |
Source: Greater Chattanooga Realtors #1305389 Report a problem | ||
| 10/28/2019 | Pending sale | $389,900$114/sqft |
Source: Keller Williams Realty #1305389 Report a problem | ||
| 10/8/2019 | Price change | $389,900-6.9%$114/sqft |
Source: Keller Williams Realty #1305389 Report a problem | ||
| 9/28/2019 | Pending sale | $418,900$122/sqft |
Source: Keller Williams Realty #1305389 Report a problem | ||
| 9/10/2019 | Price change | $418,900-4.8%$122/sqft |
Source: Keller Williams Realty #1305389 Report a problem | ||
| 8/30/2019 | Listed for sale | $439,900+502.6%$128/sqft |
Source: Keller Williams Realty #1305389 Report a problem | ||
| 1/19/2010 | Sold | $73,000+32.7%$21/sqft |
Source: Public Record Report a problem | ||
| 9/21/2006 | Sold | $55,000$16/sqft |
Source: Public Record Report a problem | ||
Public tax history
| Year | Property taxes | Tax assessment |
|---|---|---|
| 2025 | $2,246 +3.8% | $148,200 +53.2% |
| 2024 | $2,165 | $96,750 |
| 2023 | $2,165 | $96,750 |
| 2022 | $2,165 | $96,750 |
| 2021 | $2,165 +0.2% | $96,750 +23.9% |
| 2020 | $2,160 | $78,100 |
| 2019 | $2,160 | $78,100 |
| 2018 | $2,160 -46.9% | $78,100 |
| 2017 | $4,064 +5.4% | $78,100 |
| 2016 | $3,857 | -- |
| 2015 | $3,857 | $73,750 |
| 2014 | $3,857 +2.3% | -- |
| 2013 | $3,771 | $73,750 -0.8% |
| 2012 | $3,771 +83.5% | $74,325 |
| 2011 | $2,055 | $74,325 |
Find assessor info on the county website
Neighborhood: Foxwood Heights
Nearby homes
- $748,8004 bd5 ba3.7k sqft1005 Ault Dr, Chattanooga, TN 37404Off Market
- $730,4005 bd4 ba3.9k sqft1002 Ault Dr, Chattanooga, TN 37404Off Market
- $627,9003 bd5 ba3.4k sqft1009 Ault Dr, Chattanooga, TN 37404Off Market
- $690,100-- bd3 ba4.8k sqft1006 Ault Dr, Chattanooga, TN 37404Off Market
- $2,718,000-- bd5 ba7.4k sqft1095 Ault Dr, Chattanooga, TN 37404Off Market
- $504,0005 bd3 ba3.5k sqft3000 Brownwood Dr, Chattanooga, TN 37404Sold
- $462,3004 bd3 ba2.1k sqft3004 Brownwood Dr, Chattanooga, TN 37404Off Market
- $840,0004 bd4 ba3.8k sqft2922 Brownwood Dr, Chattanooga, TN 37404Sold
Nearby schools
GreatSchools rating
- 5/10Hardy Elementary SchoolGrades: PK-5Distance: 1.5 mi
- 4/10Dalewood Middle SchoolGrades: 6-8Distance: 1.7 mi
- 3/10Brainerd High SchoolGrades: 9-12Distance: 2 mi
Schools provided by the listing agent
- Elementary: Hardy Elementary
- Middle: Dalewood Middle
- High: Brainerd High
Source: Greater Chattanooga Realtors. This data may not be complete. We recommend contacting the local school district to confirm school assignments for this home.
Get a cash offer in 3 minutes
Find out how much your home could sell for in as little as 3 minutes with a no-obligation cash offer.
Estimated market value
$779,100
Get a cash offer in 3 minutes
Find out how much your home could sell for in as little as 3 minutes with a no-obligation cash offer.
Estimated market value
$779,100
Nearby cities
Nearby neighborhoods
Nearby zip codes
Other Chattanooga Topics
