Escape to your updated, move-in ready townhouse in Preston Court. This end-unit townhome, built in 2006, boasts brand new carpeting and refinished hardwood floors, with a spacious open layout on the first floor. It can be yours with $0 downpayment, using a USDA mortgage (ask your lender for more information.) The efficient kitchen provides a gas stove (propane), dishwasher, new refrigerator, garbage disposal and hardwood floor. The kitchen is open to the combined dining area and family room lounge space. Step out onto your low-maintenance (composite) deck (only 3 years old) that looks out on a peaceful natural setting of greenery. A powder room with new floor and bonus living room round out the first floor. Upstairs you will find the large owner’s suite, which offers a sitting area, walk-in closet and a full bath with both shower and soaking tub, along with two other bedrooms, walk-in closet, access to attic, and a full bath. Enjoy the convenience of a laundry area on the second floor, with a new floor and washer and dryer included. The full unfinished basement, attic crawl space, and one-car garage all provide lots of room for storage. With a low HOA fee and propane heat, this comfortable home is just waiting for you. Inspections are welcome for buyers’ information, though this home is being sold in “as is” condition because it's in great shape and ready to go. Floorplan with room dimensions is shown in the photo section of this listing. Make your appointment now because this beautiful home will not be on the market long!
Sold for $340,000
$340,000
1001 Avondale Dr, Red Hill, PA 18076
3beds
1,979sqft
Townhouse
Built in 2006
1,155 Square Feet Lot
$376,100 Zestimate®
$172/sqft
$2,793 Estimated rent
Home value
$376,100
$357,000 - $395,000
$2,793/mo
Zestimate® history
Owner options
List your home for rent
$2,793/mo
Rent Zestimate®
Find your next renter with Zillow Rental Manager. Plus, with online applications, you can quickly screen prospective tenants – for free.
$2,793/mo
Rent Zestimate®
Refinance and save
$2,330/mo
Est. payment
Refinancing to a lower rate could help reduce your monthly payments and save thousands over the life of the loan.
$2,330/mo
Est. payment
Explore your selling options
Work with a Zillow partner agent
Leverage their expertise and Zillow's premium Showcase listings to get your home seen by more buyers.
Get startedList with your own agent
Get your home in front of millions of buyers by listing it on Zillow.
Learn how to do itSell it yourself
Take full control of how buyers see your home on Zillow by listing For Sale by Owner (FSBO).
List your homeWhat's special
Hardwood floorReady townhouseRefinished hardwood floorsNew floorBrand new carpetingAttic crawl spaceLaundry area
Zillow last checked:
Listing updated:
Listed by:
John Gambino 484-994-1030,
RE/MAX Services
Bought with:
Lauren Cronmiller, RS297106
Keller Williams Real Estate-Doylestown
Source: Bright MLS,MLS#: PAMC2073454
Facts & features
Interior
Bedrooms & bathrooms
- Bedrooms: 3
- Bathrooms: 3
- Full bathrooms: 2
- 1/2 bathrooms: 1
- Main level bathrooms: 1
Rooms
- Room types: Family Room
Basement
- Area: 0
Heating
- Forced Air, Propane
Cooling
- Central Air, Electric
Appliances
- Included: Dishwasher, Dryer, Microwave, Oven/Range - Gas, Washer, Water Heater, Refrigerator, Disposal, Electric Water Heater
- Laundry: In Basement, Dryer In Unit, Washer In Unit, Hookup
Features
- Ceiling Fan(s), Bathroom - Stall Shower, Soaking Tub, Bathroom - Tub Shower, Walk-In Closet(s)
- Flooring: Carpet, Hardwood, Wood
- Basement: Concrete,Unfinished
- Has fireplace: No
Interior area
- Total structure area: 1,979
- Total interior livable area: 1,979 sqft
- Finished area above ground: 1,979
- Finished area below ground: 0
Property
Parking
- Total spaces: 2
- Parking features: Inside Entrance, Garage Faces Front, Garage Door Opener, Asphalt, Attached, Driveway
- Attached garage spaces: 1
- Uncovered spaces: 1
Accessibility
- Accessibility features: None
Features
- Levels: Two
- Stories: 2
- Pool features: None
- Has view: Yes
- View description: Trees/Woods
Lot
- Size: 1,155 Square Feet
Details
- Additional structures: Above Grade, Below Grade
- Parcel number: 170001501111
- Zoning: RES
- Special conditions: Standard
Construction
Type & style
- Home type: Townhouse
- Architectural style: Contemporary
- Property subtype: Townhouse
Materials
- Stucco
- Foundation: Concrete Perimeter
Condition
- Excellent
- New construction: No
- Year built: 2006
Utilities & green energy
- Sewer: Public Sewer
- Water: Public
Community & HOA
Community
- Subdivision: Preston Court
HOA
- Has HOA: Yes
- Services included: Common Area Maintenance
- HOA fee: $113 monthly
- HOA name: PRESTON COURT
Location
- Region: Red Hill
- Municipality: RED HILL BORO
Financial & listing details
- Price per square foot: $172/sqft
- Tax assessed value: $120,080
- Annual tax amount: $3,984
- Date on market: 5/27/2023
- Listing agreement: Exclusive Right To Sell
- Listing terms: Cash,Conventional,FHA,VA Loan,USDA Loan
- Inclusions: Refrigerator, Washer, Dryer, Dehumidifier
- Ownership: Fee Simple
Price history
| Date | Event | Price |
|---|---|---|
| 8/11/2023 | Sold | $340,000$172/sqft |
Source:  Bright MLS #PAMC2073454 Report a problem Bright MLS #PAMC2073454 Report a problem | ||
| 7/10/2023 | Contingent | $340,000$172/sqft |
Source: Bright MLS #PAMC2073454 Report a problem | ||
| 7/1/2023 | Listed for sale | $340,000$172/sqft |
Source: Bright MLS #PAMC2073454 Report a problem | ||
| 6/16/2023 | Pending sale | $340,000$172/sqft |
Source: Bright MLS #PAMC2073454 Report a problem | ||
| 5/31/2023 | Contingent | $340,000$172/sqft |
Source: Bright MLS #PAMC2073454 Report a problem | ||
| 5/27/2023 | Listed for sale | $340,000+54.5%$172/sqft |
Source: Bright MLS #PAMC2073454 Report a problem | ||
| 4/22/2021 | Listing removed | -- |
Source:  RE/MAX International Report a problem RE/MAX International Report a problem | ||
| 4/11/2021 | Listed for rent | $2,000+17.6%$1/sqft |
Source: RE/MAX International #PAMC688794 Report a problem | ||
| 12/11/2019 | Listing removed | $1,700$1/sqft |
Source: RE/MAX Services #PAMC629238 Report a problem | ||
| 11/25/2019 | Listed for rent | $1,700+6.3%$1/sqft |
Source: RE/MAX Services #PAMC629238 Report a problem | ||
| 11/19/2017 | Listing removed | $1,600$1/sqft |
Source: RE/MAX SERVICES #1000282333 Report a problem | ||
| 9/14/2017 | Listed for rent | $1,600$1/sqft |
Source: RE/MAX Services #7047379 Report a problem | ||
| 10/12/2011 | Sold | $220,000+4.3%$111/sqft |
Source: Public Record Report a problem | ||
| 3/8/2006 | Sold | $210,934$107/sqft |
Source: Public Record Report a problem | ||
Public tax history
| Year | Property taxes | Tax assessment |
|---|---|---|
| 2025 | $4,408 +7.3% | $120,080 |
| 2024 | $4,109 | $120,080 |
| 2023 | $4,109 +4.5% | $120,080 |
| 2022 | $3,932 +2.5% | $120,080 |
| 2021 | $3,836 +0.6% | $120,080 |
| 2020 | $3,815 +2.2% | $120,080 |
| 2019 | $3,733 +0.6% | $120,080 |
| 2018 | $3,710 +3.7% | $120,080 |
| 2017 | $3,578 +2% | $120,080 |
| 2016 | $3,508 +3.7% | $120,080 |
| 2015 | $3,384 +1.4% | $120,080 |
| 2014 | $3,338 +1.8% | $120,080 |
| 2013 | $3,278 | $120,080 |
| 2012 | $3,278 +1.7% | $120,080 |
| 2011 | $3,224 +1.9% | $120,080 |
| 2010 | $3,165 +4.8% | $120,080 |
| 2009 | $3,020 +6% | $120,080 |
| 2008 | $2,850 +2.8% | -- |
| 2007 | $2,773 +25109.1% | -- |
| 2006 | $11 | -- |
Find assessor info on the county website
Neighborhood: 18076
Nearby homes
- $342,9003 bd3 ba1.8k sqft1003 Avondale Dr, Red Hill, PA 18076Off Market
- $386,2003 bd3 ba1.9k sqft943 Avondale Dr, Red Hill, PA 18076Off Market
- $325,000-- bd-- ba1.8k sqft1005 Avondale Dr, Red Hill, PA 18076Sold
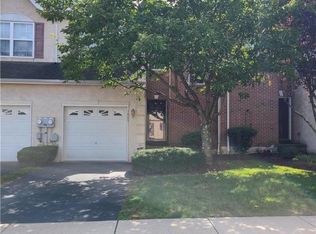
- $330,7003 bd2 ba1.8k sqft941 Avondale Dr, Red Hill, PA 18076Off Market

- $330,2003 bd3 ba1.8k sqft1007 Avondale Dr, Red Hill, PA 18076Off Market
- $368,1003 bd3 ba2.6k sqft939 Avondale Dr, Red Hill, PA 18076Off Market
- $341,8003 bd2 ba1.8k sqft1009 Avondale Dr, Red Hill, PA 18076Off Market
- $354,2003 bd2 ba1.8k sqft937 Avondale Dr, Red Hill, PA 18076Off Market
Nearby schools
GreatSchools rating
- 9/10Marlborough El SchoolGrades: K-3Distance: 2.7 mi
- 9/10Upper Perkiomen Middle SchoolGrades: 6-8Distance: 0.6 mi
- 7/10Upper Perkiomen High SchoolGrades: 9-12Distance: 0.3 mi
Schools provided by the listing agent
- District: Upper Perkiomen
Source: Bright MLS. This data may not be complete. We recommend contacting the local school district to confirm school assignments for this home.
Get a cash offer in 3 minutes
Find out how much your home could sell for in as little as 3 minutes with a no-obligation cash offer.
Estimated market value
$376,100
Get a cash offer in 3 minutes
Find out how much your home could sell for in as little as 3 minutes with a no-obligation cash offer.
Estimated market value
$376,100
- Pennsylvania
- Montgomery County
- Red Hill
- 18076
- 1001 Avondale Dr
Nearby cities
Nearby zip codes
Other Red Hill Topics
