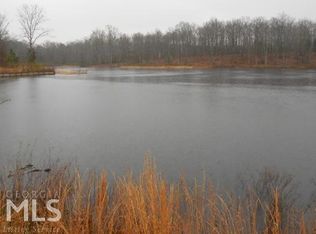
Just reduced price $50K!!!! This beautiful...country living at its best estate could be YOURS!!! The main level features a spacious owners' suite with a sitting room and a luxurious owners' bathroom with a soaking tub. A guest bedroom on the main level provides convenience and flexibility for guests. The heart of the home is the great room with a soaring 26-ft ceiling, creating an open, dramatic space ideal for entertaining or relaxing by one of the home's two wood-burning fireplaces with gas-log starters. The chef's kitchen is built for serious cooking and gathering, featuring an 8-burner stove with oven and separate baking oven, a 12 x 4 island that seats six, a farmhouse sink, and a dedicated prep counter with prep sink overlooking the front yard. Upstairs, you'll find three additional bedrooms, plus an office/flex space with its own bathroom located above the garage-perfect for a home office, studio, or private guest suite. The home includes two staircases, each with built-in storage beneath, maximizing functionality. Power needs are fully supported with 400-amp service — 200 amps to the home and 200 amps to the workshop. The 1,500 sq ft free-span workshop/barn is plumbed for running water and offers endless possibilities for equipment, projects, and expansion. With nearly 11 acres of land, this property provides room to breathe, grow, and create-whether you envision gardens, livestock, recreation, or simply enjoying the peace and privacy of your own acreage. This is a rare opportunity to own a beautifully designed home with unmatched space, infrastructure, and potential.
Closed
Zillow last checked:
Listing updated:
Bought with:
Kevin Cornett, 213457
Dwelli Inc.
Source: FMLS GA,MLS#: 7775102
Price history
| Date | Event | Price |
|---|---|---|
| 8/17/2026 | Sold | $654,000-3.1%$170/sqft |
Source:  FMLS GA #7775102 Report a problem FMLS GA #7775102 Report a problem | ||
| 8/4/2026 | Pending sale | $675,000$175/sqft |
Source: FMLS GA #7775102 Report a problem | ||
| 7/16/2026 | Price change | $675,000-9.4%$175/sqft |
Source: FMLS GA #7775102 Report a problem | ||
| 6/17/2026 | Price change | $745,000-6.3%$194/sqft |
Source: FMLS GA #7775102 Report a problem | ||
| 5/27/2026 | Listed for sale | $795,000$206/sqft |
Source: FMLS GA #7775102 Report a problem | ||

Sell for more on Zillow
Get a Zillow Showcase℠ listing at no additional cost and you could sell for .
$653,700
2% more
+$13,074
With Zillow Showcase(estimated)
$666,774
