Skip main navigation
Sold for $682,500
  • $682,500

    1001 Bayshore Dr, Niceville, FL 32578

    4beds
    2,505sqft
    Single Family Residence
    Built in 2025
    9,583 Square Feet Lot
    $679,800 Zestimate®
    $272/sqft
    $3,270 Estimated rent

    Home value

    $679,800

    $619,000 - $748,000

    $3,270/mo

    Zestimate® history
    Loading
    Loading...

    Owner options

    List your home for rent

    $3,270/mo

    Rent Zestimate®

    Find your next renter with Zillow Rental Manager. Plus, with online applications, you can quickly screen prospective tenants – for free.

    Learn more

    $3,270/mo

    Rent Zestimate®

    Refinance and save

    $4,402/mo

    Est. payment

    Refinancing to a lower rate could help reduce your monthly payments and save thousands over the life of the loan.

    See today's rates

    $4,402/mo

    Est. payment

    Explore your selling options

    Work with a Zillow partner agent

    Leverage their expertise and Zillow's premium Showcase listings to get your home seen by more buyers.

    Get started

    List with your own agent

    Get your home in front of millions of buyers by listing it on Zillow.

    Learn how to do it

    Sell it yourself

    Take full control of how buyers see your home on Zillow by listing For Sale by Owner (FSBO).

    List your home

    What's special

    Modern finishesTimeless charmAdditional loftDedicated officeInviting open floor planSpacious mudroomCharming tree-lined street
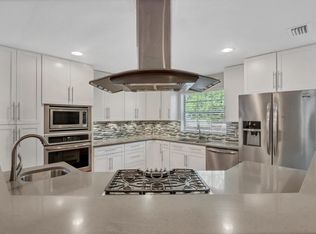
    Seller is offering $15,000 for buyers closing cost, pre-paids and / or rate buy down. Welcome to your New Construction home, just steps from Lions Park and the public boat launch! Nestled on a charming tree-lined street with sidewalks and no HOA, this beautifully crafted 4-bedroom, 3 full bathrooms, home offers space, comfort, and convenience. Come inside to discover an inviting open floor plan featuring a dedicated office and an additional loft perfect for a playroom, media space, or second living area. The home blends modern finishes with timeless charm, including tongue and groove ceilings on the front and back porches, adding warmth and character to your outdoor living spaces. Designed with practicality in mind, a spacious mudroom off the garage helps keep life organized and tidy. Whether you're returning from the park or the boat launch just .10 of a mile away, this feature is a game-changer for active lifestyles. Located in an established neighborhood with no HOA restrictions, this home offers freedom, functionality, and the perfect location to enjoy the best of community and recreation. Come take a look this one truly feels like home the moment you step inside!

    Zillow last checked:

    Listing updated:

    Listed by:

    Jolene J Anderson 205-233-1856,

    NextHome Cornerstone Realty

    Bought with:

    Sheau Ming Sleeter, 3385945

    Realty ONE Group Emerald Coast

    Source: ECAOR,MLS#: 980844MLS Logo

    Facts & features

    Interior

    Bedrooms & bathrooms
    • Bedrooms: 4
    • Bathrooms: 3
    • Full bathrooms: 3
    Primary bedroom
    • Area: 196 Square Feet
    • Dimensions: 14 x 14
    Bedroom
    • Level: First
    • Area: 121 Square Feet
    • Dimensions: 11 x 11
    Bedroom
    • Level: Second
    • Area: 121 Square Feet
    • Dimensions: 11 x 11
    Bedroom
    • Level: Second
    • Area: 121 Square Feet
    • Dimensions: 11 x 11
    Primary bathroom
    • Area: 91 Square Feet
    • Dimensions: 7 x 13
    Dining room
    • Level: First
    • Area: 143 Square Feet
    • Dimensions: 13 x 11
    Kitchen
    • Level: First
    • Area: 180 Square Feet
    • Dimensions: 10 x 18
    Laundry
    • Level: Second
    • Area: 56 Square Feet
    • Dimensions: 7 x 8
    Living room
    • Level: First
    • Area: 342 Square Feet
    • Dimensions: 19 x 18
    Loft
    • Level: Second
    • Area: 112 Square Feet
    • Dimensions: 16 x 7
    Mud room
    • Level: First
    • Area: 48 Square Feet
    • Dimensions: 8 x 6
    Office
    • Level: First
    • Area: 77 Square Feet
    • Dimensions: 11 x 7
    Heating
    • Central
    Cooling
    • Central Air, Ceiling Fan(s)
    Appliances
    • Included: Dishwasher, Disposal, Microwave, Refrigerator, Electric Water Heater
    Features
    • Crown Molding, Kitchen Island, Recessed Lighting, Pantry
    • Flooring: Laminate, Carpet
    • Common walls with other units/homes: No Common Walls
    Interior area
    • Total structure area: 2,505
    • Total interior livable area: 2,505 sqft

    Property

    Parking
    • Total spaces: 2
    • Parking features: Garage
    • Attached garage spaces: 2
    Features
    • Stories: 2
    • Patio & porch: Porch
    • Fencing: Partial
    • Has view: Yes
    • View description: Bayou
    • Has water view: Yes
    • Water view: Bayou
    Lot
    • Size: 9,583 Square Feet
    • Dimensions: 91 x 88 x 98 x 124
    • Features: Sidewalk, Survey Available, Within 1/2 Mile to Water
    Details
    • Parcel number: 071S22108000050010
    • Zoning description: Resid Single Family

    Construction

    Type & style
    • Home type: SingleFamily
    • Architectural style: Craftsman
    • Property subtype: Single Family Residence
    Materials
    • Brick, Siding Brick Some, Trim Vinyl, Siding CmntFbrHrdBrd
    • Foundation: Slab
    • Roof: Shingle
    Condition
    • Construction Complete
    • New construction: No
    • Year built: 2025

    Utilities & green energy

    • Water: Public

    Community & HOA

    Community
    • Security: Smoke Detector(s)
    • Subdivision: GREY MOSS POINT S/D
    Location
    • Region: Niceville

    Financial & listing details

    • Price per square foot: $272/sqft
    • Tax assessed value: $87,012
    • Annual tax amount: $2,177
    • Date on market: 7/14/2025
    • Road surface type: Paved

    Price history

    DateEventPrice
    10/30/2025Sold$682,500-0.3%$272/sqft
    Source: ECAOR #980844 Report a problem
    10/5/2025Pending sale$684,700$273/sqft
    Source: ECAOR #980844 Report a problem
    9/19/2025Price change$684,700-0.6%$273/sqft
    Source: ECAOR #980844 Report a problem
    7/14/2025Listed for sale$688,750+187%$275/sqft
    Source: ECAOR #980844 Report a problem
    1/30/2024Sold$240,000-19.7%$96/sqft
    Source: ECAOR #940337 Report a problem
    1/19/2024Pending sale$299,000$119/sqft
    Source: NextHome #940337 Report a problem
    1/18/2024Listed for sale$299,000$119/sqft
    Source: ECAOR #940337 Report a problem

    Public tax history

    YearProperty taxesTax assessment
    2025$1,195 -45.2%$87,012 -47.1%
    2024$2,178 -50.3%$164,602 -49.9%
    2023$4,384 +83.9%$328,827 +48.2%
    2022$2,384 +0.7%$221,885 +3%
    2021$2,369 +1%$215,422 +1.4%
    2020$2,346 +2.7%$212,448 +3.6%
    2019$2,284 $205,125 +4.4%
    2018-- $196,545 +3.6%
    2017-- $189,714 +1.9%
    2016$2,685 +2.4%$186,232 +4.8%
    2015$2,621 +2.1%$177,708 +3.8%
    2014$2,567 $171,209 +3.2%
    2013-- $165,937 +1%
    2012-- $164,283 -2%
    2011-- $167,554 -3.5%
    2010-- $173,628 -8.7%
    2009-- $190,142 +81.6%
    2008-- $104,732 +3%
    2007-- $101,682 +2.5%
    2006-- $99,202 +3%
    2005-- $96,313 +3%
    2004-- $93,508 +1.9%
    2003-- $91,764 +2.4%
    2002-- $89,613 +8.5%
    2001-- $82,614
    Find assessor info on the county website

    Neighborhood: 32578

    Nearby schools

    GreatSchools rating
    Schools provided by the listing agent
    • Elementary: Plew
    • Middle: Ruckel
    • High: Niceville

    Source: ECAOR. This data may not be complete. We recommend contacting the local school district to confirm school assignments for this home.

    Get pre-qualified for a loan
    At Zillow Home Loans, we can pre-qualify you in as little as 5 minutes with no impact to your credit score.

    An equal housing lender. NMLS #10287.

    Sell for more on Zillow
    Get a Zillow Showcase℠ listing at no additional cost and you could sell for .
    $679,800
    2% more
    +$13,596
    With Zillow Showcase(estimated)
    $693,396