Gorgeous custom-built home located on a quiet cul-de-sac in Tarpon Springs which a rare find indeed, features a split plan with architectural details such as arches, niches and tray ceilings throughout. Such details enrich your lifestyle all day long and not often found in most homes. This is a newer home built in 2005 and is 4 bedroom, 3 bath and car loft storage garage. ( hurricane rated) with a HUGE screened-in lanai and quartz pool featuring a waterfall and spitters along with tile accents which add to the enjoyment of the lanai/pool retreat!! NO FLOOD INSURANCE IS REQUIRED because it is not in a flood zone but 2 blocks from the beach!! Also located in Evac D zone, so no worries!! The property has never had any damage!! All windows have PoliCard/HurriGuard 16mm clear hurricane cover which are lightweight and easy to install. Each room is large with fans giving you lots of design versatility. You will notice from the moment you walk in, the soaring vaulted ceilings and the ambiance from the vast amount of light shining through the huge windows and 4 panel pocketing sliders leading to the lanai! New vinyl flooring (2023) was installed in the great room as well as Master bedroom. There is tile and carpeting throughout. Master bedroom w/ensuite is quite spacious, with a vaulted ceiling, shelf, His & Hers closets while the master bathroom has a huge dual vanity sink, walk-in shower, tub (upgraded tile) and private toilet. The tall French doors lead out to the lanai/pool. The great room features a fireplace with blower (propane), built-ins and is perfect for entertaining and relaxing. Adjacent is the large custom kitchen with an abundance of oversized 42" cabinets, upgraded granite countertops, new kitchen faucet, stainless steel appliances (2015) and a granite high-top. The kitchen flows into the breakfast area which features large aquarium windows for a magnificent view of the lanai and sparkling pool! The kitchen also adjoins the dining room with large custom windows, tiled floor and tray ceiling. The laundry room is large with a new stainless steel laundry sink and spray faucet. The 4th bedroom features its own bathroom leading out to the lanai/pool. This can also be a 'in-law' suite. The flex room can also be a 5th bedroom. Please note, water heater was replaced in 2023, roof was replaced in 2024 ( have the wind mitigation report), pool was resurfaced in 2019 and exterior paint was completed in 2023. The backyard has a large loft shed which can accommodate you jet skis!! Owner have been meticulous in maintaining the home. This home sit on ap 1/3 acre, fenced with sprinkler irrigation and is not in a subdivision, so lots of flexibility! Two blocks form Fred Howard State Park, as well as other parks nearby, the famous Tarpon Springs sponge docks, golf courses, shopping, hospital and airport!! THIS IS ABSOLUTELY THE HOME YOU HAVE BEEN WAITING FOR!!!!!!!!
Sold for $716,000
Zillow last checked:
Listing updated:
Bought with:
Alyssa McIntyre, 3381659
REAL BROKER, LLC
Source: Stellar MLS,MLS#: TB8350700 Originating MLS: Suncoast Tampa
Originating MLS: Suncoast Tampa
Price history
| Date | Event | Price |
|---|---|---|
| 6/18/2025 | Sold | $716,000-1.6%$288/sqft |
Source:  Stellar MLS #TB8350700 Report a problem Stellar MLS #TB8350700 Report a problem | ||
| 4/23/2025 | Pending sale | $728,000$293/sqft |
Source: Stellar MLS #TB8350700 Report a problem | ||
| 2/26/2025 | Price change | $728,000-1.4%$293/sqft |
Source: Stellar MLS #TB8350700 Report a problem | ||
| 2/14/2025 | Listed for sale | $738,000-1.5%$297/sqft |
Source: Stellar MLS #TB8350700 Report a problem | ||
| 9/28/2024 | Listing removed | $749,500$301/sqft |
Source: Stellar MLS #T3545522 Report a problem | ||
| 9/3/2024 | Price change | $749,500-1.4%$301/sqft |
Source: Stellar MLS #T3545522 Report a problem | ||
| 8/22/2024 | Price change | $760,000-2.1%$306/sqft |
Source: Stellar MLS #T3545522 Report a problem | ||
| 8/10/2024 | Listed for sale | $775,999+139.5%$312/sqft |
Source: Stellar MLS #T3545522 Report a problem | ||
| 5/29/2015 | Sold | $324,000+1.3%$130/sqft |
Source: Public Record Report a problem | ||
| 3/26/2015 | Pending sale | $319,900$129/sqft |
Source: KELLER WILLIAMS REALTY #T2743455 Report a problem | ||
| 3/3/2015 | Listed for sale | $319,900+610.9%$129/sqft |
Source: Keller Williams Realty #T2743455 Report a problem | ||
| 10/11/2001 | Sold | $45,000+4.7%$18/sqft |
Source: Public Record Report a problem | ||
| 2/16/1994 | Sold | $43,000$17/sqft |
Source: Public Record Report a problem | ||
Nearby homes
- $555,8004 bd3 ba2.8k sqft1003 Bayvista Dr, Tarpon Springs, FL 34689Off Market
- $---- bd-- ba-- sqft1005 Bay Vista Dr, Tarpon Springs, FL 34689Off Market
- $424,0003 bd2 ba1.4k sqft1700 Avoca Dr, Tarpon Springs, FL 34689Off Market
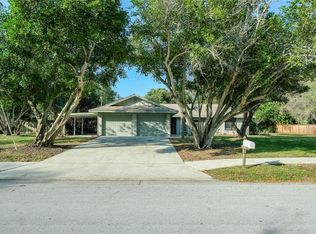
- $325,2001 bd2 ba1.1k sqft1241 Holiday Dr, Tarpon Springs, FL 34689Off Market


Get pre-qualified for a loan
At Zillow Home Loans, we can pre-qualify you in as little as 5 minutes with no impact to your credit score.An equal housing lender. NMLS #10287.
