Discover the perfect combination of space, comfort, and thoughtful design at 1001 Bell Oak Drive. This beautiful 4 (or 5) bedroom, 4 bath home is nestled in a quiet Kennedale neighborhood with convenient access to I-20 and Highway 287.
Inside, an open and welcoming floor plan creates a natural flow for both everyday living and effortless entertaining. The main level features a versatile flex room that works perfectly as a home office, nursery, or guest suite. The bright living area is centered around a cozy gas fireplace and a custom entertainment center that conveys with the home, adding both style and functionality.
The spacious eat-in kitchen offers generous counter space and a peaceful view of the tranquil fountain and professionally landscaped backyard. A convenient butler’s pantry connects the kitchen to the dining area, making hosting simple and seamless. Upstairs, three roomy bedrooms, two full baths, and a large second living area—wired for surround sound—provide the ideal setup for a game room, media space, or additional lounge area.
Step outside to the flagstone-covered patio, where the soothing sound of the backyard water feature creates a relaxing retreat. Additional highlights include large closets, Cat 5 wiring throughout, a flexible multi-generational layout, and proximity to neighborhood parks and the scenic Capehart Nature Preserve.
Recent upgrades—new windows, roof, upstairs flooring, oven, dishwasher, landscaping, and fresh interior paint—ensure this home is truly move-in ready.
Blending comfort, function, and an ideal location, 1001 Bell Oak Drive offers a home you’ll love coming back to every day.
Sold
Price Unknown
1001 Bell Oak Dr, Kennedale, TX 76060
4beds
3,253sqft
Single Family Residence
Built in 2013
9,147 Square Feet Lot
$503,300 Zestimate®
$--/sqft
$3,536 Estimated rent
Home value
$503,300
$468,000 - $544,000
$3,536/mo
Zestimate® history
Owner options
List your home for rent
$3,536/mo
Rent Zestimate®
Find your next renter with Zillow Rental Manager. Plus, with online applications, you can quickly screen prospective tenants – for free.
$3,536/mo
Rent Zestimate®
Refinance and save
Refinancing to a lower rate could help reduce your monthly payments and save thousands over the life of the loan.
Explore your selling options
Work with a Zillow partner agent
Leverage their expertise and Zillow's premium Showcase listings to get your home seen by more buyers.
Get startedList with your own agent
Get your home in front of millions of buyers by listing it on Zillow.
Learn how to do itSell it yourself
Take full control of how buyers see your home on Zillow by listing For Sale by Owner (FSBO).
List your homeWhat's special
Cozy gas fireplaceFlexible multi-generational layoutProfessionally landscaped backyardFlagstone-covered patioDining areaSpacious eat-in kitchenGenerous counter space
Zillow last checked:
Listing updated:
Listed by:
Tracy Dodson 0714260,
RTR Arlington 214-399-7702
Bought with:
Clarissa Bush
6th Ave Homes
Source: NTREIS,MLS#: 21081362
Facts & features
Interior
Bedrooms & bathrooms
- Bedrooms: 4
- Bathrooms: 4
- Full bathrooms: 4
Primary bedroom
- Features: Ceiling Fan(s), Dual Sinks, Double Vanity, En Suite Bathroom, Garden Tub/Roman Tub, Separate Shower, Walk-In Closet(s)
- Level: First
- Dimensions: 21 x 16
Bedroom
- Level: Second
- Dimensions: 11 x 12
Bedroom
- Features: Split Bedrooms, Walk-In Closet(s)
- Level: Second
- Dimensions: 15 x 14
Bedroom
- Features: Split Bedrooms, Walk-In Closet(s)
- Level: Second
- Dimensions: 13 x 11
Primary bathroom
- Features: Built-in Features, Dual Sinks, Double Vanity, En Suite Bathroom, Garden Tub/Roman Tub, Solid Surface Counters, Separate Shower
- Level: First
- Dimensions: 13 x 9
Bonus room
- Level: First
- Dimensions: 14 x 10
Breakfast room nook
- Level: First
- Dimensions: 9 x 12
Dining room
- Level: First
- Dimensions: 14 x 12
Family room
- Level: Second
- Dimensions: 16 x 17
Other
- Features: Solid Surface Counters, Separate Shower
- Level: First
- Dimensions: 6 x 6
Other
- Features: Built-in Features, Solid Surface Counters
- Level: Second
- Dimensions: 9 x 5
Other
- Features: Jack and Jill Bath, Solid Surface Counters
- Level: Second
- Dimensions: 13 x 5
Great room
- Features: Fireplace
- Level: First
- Dimensions: 24 x 18
Kitchen
- Features: Breakfast Bar, Built-in Features, Butler's Pantry, Eat-in Kitchen, Granite Counters, Pantry, Stone Counters, Walk-In Pantry
- Level: First
- Dimensions: 13 x 12
Laundry
- Level: First
- Dimensions: 10 x 6
Storage room
- Level: Second
- Dimensions: 12 x 4
Heating
- Central, Natural Gas
Cooling
- Central Air, Ceiling Fan(s), Electric
Appliances
- Included: Some Gas Appliances, Dishwasher, Electric Oven, Electric Water Heater, Gas Cooktop, Disposal, Gas Water Heater, Microwave, Plumbed For Gas, Tankless Water Heater
- Laundry: Washer Hookup, Dryer Hookup, ElectricDryer Hookup, In Hall
Features
- Built-in Features, Chandelier, Decorative/Designer Lighting Fixtures, Double Vanity, Eat-in Kitchen, High Speed Internet, In-Law Floorplan, Open Floorplan, Pantry, Cable TV, Wired for Data, Walk-In Closet(s)
- Flooring: Ceramic Tile, Engineered Hardwood, Luxury Vinyl Plank
- Windows: Window Coverings
- Has basement: No
- Number of fireplaces: 1
- Fireplace features: Gas, Living Room
Interior area
- Total interior livable area: 3,253 sqft
Property
Parking
- Total spaces: 2
- Parking features: Driveway, Garage Faces Front, Garage, Garage Door Opener, Inside Entrance
- Attached garage spaces: 2
- Has uncovered spaces: Yes
Features
- Levels: Two
- Stories: 2
- Patio & porch: Patio, Covered
- Pool features: None
- Fencing: Back Yard,Wood
Lot
- Size: 9,147 Square Feet
- Features: Interior Lot, Landscaped, Subdivision, Sprinkler System, Few Trees
Details
- Parcel number: 40992608
Construction
Type & style
- Home type: SingleFamily
- Architectural style: Traditional,Detached
- Property subtype: Single Family Residence
Materials
- Brick, Rock, Stone
- Foundation: Slab
- Roof: Composition
Condition
- Year built: 2013
Utilities & green energy
- Sewer: Public Sewer
- Water: Public
- Utilities for property: Electricity Connected, Natural Gas Available, Sewer Available, Separate Meters, Underground Utilities, Water Available, Cable Available
Community & HOA
Community
- Features: Curbs, Sidewalks
- Subdivision: Oakhill Park Add
HOA
- Has HOA: No
Location
- Region: Kennedale
Financial & listing details
- Tax assessed value: $541,046
- Annual tax amount: $12,418
- Date on market: 10/15/2025
- Cumulative days on market: 77 days
- Listing terms: Cash,Conventional,FHA,VA Loan
- Electric utility on property: Yes
Price history
| Date | Event | Price |
|---|---|---|
| 1/29/2026 | Sold | -- |
Source: NTREIS #21081362 Report a problem | ||
| 1/9/2026 | Pending sale | $495,000$152/sqft |
Source: NTREIS #21081362 Report a problem | ||
| 12/30/2025 | Contingent | $495,000$152/sqft |
Source: NTREIS #21081362 Report a problem | ||
| 10/15/2025 | Listed for sale | $495,000$152/sqft |
Source: NTREIS #21081362 Report a problem | ||
Public tax history
| Year | Property taxes | Tax assessment |
|---|---|---|
| 2025 | $12,416 +14.1% | $541,046 |
| 2024 | $10,881 +8.2% | $541,046 +3.4% |
| 2023 | $10,060 -5.1% | $523,307 +16.9% |
| 2022 | $10,600 +2.9% | $447,720 +9.7% |
| 2021 | $10,302 +8.2% | $408,217 +11.8% |
| 2020 | $9,518 +0.6% | $365,005 -0.4% |
| 2019 | $9,457 +4.4% | $366,352 +7.8% |
| 2018 | $9,060 +2.3% | $339,936 +4.3% |
| 2017 | $8,858 +9.2% | $325,906 +10.7% |
| 2016 | $8,110 +3% | $294,417 +5.6% |
| 2015 | $7,871 | $278,900 |
| 2014 | $7,871 | $278,900 +1759.3% |
| 2013 | -- | $15,000 |
| 2012 | -- | $15,000 -42.1% |
| 2011 | -- | $25,900 -12.5% |
| 2010 | -- | $29,600 -46.2% |
| 2009 | -- | $55,000 +69.8% |
| 2008 | -- | $32,400 |
| 2007 | -- | $32,400 |
Find assessor info on the county website
Neighborhood: 76060
Nearby homes
- $623,7006 bd4 ba4.8k sqft913 Bell Oak Dr, Kennedale, TX 76060Off Market

- $552,6005 bd4 ba3.9k sqft1003 Bell Oak Dr, Kennedale, TX 76060Off Market
- $436,2004 bd3 ba2.6k sqft406 Fountain Ct, Kennedale, TX 76060Off Market
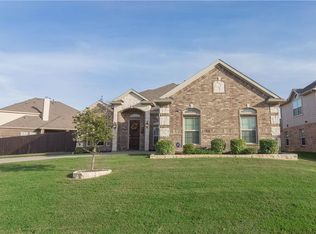
- $631,8005 bd4 ba4.2k sqft911 Bell Oak Dr, Kennedale, TX 76060Off Market
- $522,2003 bd2 ba4.2k sqft500 Oak Forest Ct, Kennedale, TX 76060Off Market
- $435,7004 bd3 ba2.5k sqft404 Fountain Ct, Kennedale, TX 76060Off Market
- $478,7005 bd4 ba3.3k sqft1000 Bell Oak Dr, Kennedale, TX 76060Off Market
- $502,1005 bd3 ba3.9k sqft1002 Bell Oak Dr, Kennedale, TX 76060Off Market
Nearby schools
GreatSchools rating
- NAJAMES A ARTHUR EARLY CHILDHOOD CENTERGrades: PK-KDistance: 0.3 mi
- 6/10Kennedale Junior High SchoolGrades: 6-8Distance: 0.3 mi
- 5/10Kennedale High SchoolGrades: 9-12Distance: 1.2 mi
Schools provided by the listing agent
- Elementary: Delaney
- High: Kennedale
- District: Kennedale ISD
Source: NTREIS. This data may not be complete. We recommend contacting the local school district to confirm school assignments for this home.
Get a cash offer in 3 minutes
Find out how much your home could sell for in as little as 3 minutes with a no-obligation cash offer.
Estimated market value
$503,300
Get a cash offer in 3 minutes
Find out how much your home could sell for in as little as 3 minutes with a no-obligation cash offer.
Estimated market value
$503,300
- Texas
- Tarrant County
- Kennedale
- 76060
- 1001 Bell Oak Dr
Nearby cities
Nearby zip codes
Other Kennedale Topics
