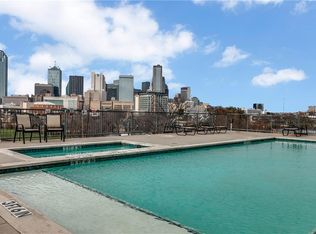
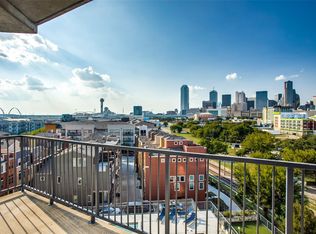
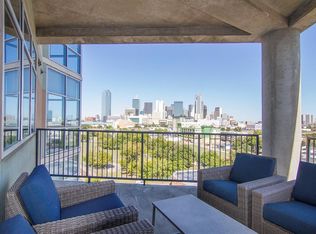
Want a front-row seat to jaw-dropping views of the skyline, Trinity River & miles of Dallas? This one owner, top-floor, 3 bed end unit @ 1001 Belleview St is one of the largest homes at The Beat Lofts. Blending penthouse style & functionality, it provides an exclusive dwelling experience w breathtaking views & feels more like a private hm than a hotel. 14 ft walls of windows showcasing the sunrises, sunsets & storms. Hardwood flrs repurposed fr a gym basketball court. Gourmet kitchen w quartzite waterfall island, upgraded appliances, sleek cabinetry & more. Watch TV from the 200-inch drop-down screen. Primary suite bath updated in ‘22, has a soaking tub, sep. shower w dual shower heads & multiple body sprays. The primary’s hallway makes a great workspace, reading rm or yoga retreat. 2nd bed could be an office, art space or workout rm. 3rd bed has an en-suite bath & floor-to-ceiling windows w views of Reunion Twr-skyline. Amenities: pool w spa, grills, fire pit, social space & dog run.
Sold
Price Unknown
1001 Belleview St #1004, Dallas, TX 75215
3beds
2,622sqft
Condominium, Multi Family
Built in 2007
-- sqft lot
$948,900 Zestimate®
$--/sqft
$3,698 Estimated rent
Home value
$948,900
$882,000 - $1.02M
$3,698/mo
Zestimate® history
Owner options
List your home for rent
$3,698/mo
Rent Zestimate®
Find your next renter with Zillow Rental Manager. Plus, with online applications, you can quickly screen prospective tenants – for free.
$3,698/mo
Rent Zestimate®
Refinance and save
$1,346/mo
Est. payment
Refinancing to a lower rate could help reduce your monthly payments and save thousands over the life of the loan.
$1,346/mo
Est. payment
Explore your selling options
Work with a Zillow partner agent
Leverage their expertise and Zillow's premium Showcase listings to get your home seen by more buyers.
Get startedList with your own agent
Get your home in front of millions of buyers by listing it on Zillow.
Learn how to do itSell it yourself
Take full control of how buyers see your home on Zillow by listing For Sale by Owner (FSBO).
List your homeWhat's special
Zillow last checked:
Listing updated:
Listed by:
JB Hayes 0707606 214-350-0400,
Briggs Freeman Sotheby's Int'l 214-350-0400,
Melissa Jennings 0650941 214-697-0847,
Briggs Freeman Sotheby's Int'l
Bought with:
Jeff Updike
Dave Perry Miller Real Estate
Source: NTREIS,MLS#: 20611868
Facts & features
Interior
Bedrooms & bathrooms
- Bedrooms: 3
- Bathrooms: 3
- Full bathrooms: 3
Primary bedroom
- Features: Dual Sinks, En Suite Bathroom, Sitting Area in Primary, Separate Shower, Walk-In Closet(s)
- Level: First
- Dimensions: 20 x 18
Bedroom
- Features: En Suite Bathroom
- Level: First
- Dimensions: 17 x 13
Bedroom
- Features: Built-in Features
- Level: First
- Dimensions: 15 x 13
Primary bathroom
- Features: Bidet, Built-in Features, Dual Sinks, En Suite Bathroom, Multiple Shower Heads, Stone Counters, Separate Shower
- Level: First
- Dimensions: 15 x 11
Dining room
- Level: First
- Dimensions: 15 x 10
Kitchen
- Features: Built-in Features, Eat-in Kitchen, Kitchen Island, Pot Filler, Stone Counters
- Level: First
- Dimensions: 26 x 13
Living room
- Level: First
- Dimensions: 20 x 17
Utility room
- Features: Closet
- Level: First
- Dimensions: 8 x 3
Heating
- Central, Electric
Cooling
- Central Air, Ceiling Fan(s), Electric
Appliances
- Included: Some Gas Appliances, Dishwasher, Electric Oven, Disposal, Gas Range, Plumbed For Gas, Range, Some Commercial Grade
- Laundry: Electric Dryer Hookup
Features
- Built-in Features, Chandelier, Decorative/Designer Lighting Fixtures, Double Vanity, Eat-in Kitchen, High Speed Internet, Kitchen Island, Open Floorplan, Smart Home, Cable TV, Wired for Data, Walk-In Closet(s)
- Flooring: Hardwood, Tile
- Windows: Window Coverings
- Has basement: No
- Number of fireplaces: 1
- Fireplace features: Bedroom, Decorative
Interior area
- Total interior livable area: 2,622 sqft
Property
Parking
- Total spaces: 2
- Parking features: Assigned, Electric Gate, Garage, Garage Door Opener, Side By Side
- Attached garage spaces: 2
Features
- Levels: One
- Stories: 1
- Patio & porch: Terrace, Balcony, Covered, Deck
- Exterior features: Balcony, Deck, Fire Pit, Gas Grill, Outdoor Grill, Outdoor Living Area, Outdoor Shower
- Pool features: Gunite, In Ground, Pool, Pool/Spa Combo, Community
- Spa features: Community
- Fencing: Fenced,Metal,Perimeter
Lot
- Features: Corner Lot, Landscaped, No Backyard Grass, Few Trees
Details
- Parcel number: 00C040700000000P4
Construction
Type & style
- Home type: Condo
- Architectural style: Contemporary/Modern,Loft,High Rise
- Property subtype: Condominium, Multi Family
Materials
- Other, Concrete
- Foundation: Slab
- Roof: Synthetic
Condition
- Year built: 2007
Utilities & green energy
- Sewer: Public Sewer
- Water: Public
- Utilities for property: Sewer Available, Water Available, Cable Available
Green energy
- Energy efficient items: Thermostat
Community & HOA
Community
- Features: Elevator, Fenced Yard, Pool, Community Mailbox, Curbs, Gated, Sidewalks
- Security: Fire Sprinkler System, Gated Community, Key Card Entry, Smoke Detector(s)
- Subdivision: The Beat At South Side Station
HOA
- Has HOA: Yes
- Services included: All Facilities, Association Management, Gas, Maintenance Grounds, Maintenance Structure, Sewer, Water
- HOA fee: $1,346 monthly
- HOA name: Principal Mgt Group of N TX, Burt Jones
- HOA phone: 214-368-4030
Location
- Region: Dallas
Financial & listing details
- Tax assessed value: $877,680
- Annual tax amount: $1,317
- Date on market: 6/30/2024
- Cumulative days on market: 74 days
- Listing terms: Cash,Conventional,Other
- Exclusions: See agent.
- Road surface type: Asphalt
Price history
| Date | Event | Price |
|---|---|---|
| 8/2/2024 | Sold | -- |
Source: NTREIS #20611868 Report a problem | ||
| 7/30/2024 | Pending sale | $1,150,000$439/sqft |
Source: NTREIS #20611868 Report a problem | ||
| 7/25/2024 | Contingent | $1,150,000$439/sqft |
Source: NTREIS #20611868 Report a problem | ||
| 7/11/2024 | Listed for sale | $1,150,000$439/sqft |
Source: NTREIS #20611868 Report a problem | ||
| 6/30/2024 | Listing removed | -- |
Source: NTREIS #20611868 Report a problem | ||
| 6/19/2024 | Price change | $1,150,000-4.2%$439/sqft |
Source: NTREIS #20611868 Report a problem | ||
| 5/24/2024 | Listed for sale | $1,200,000$458/sqft |
Source: NTREIS #20611868 Report a problem | ||
| 5/23/2024 | Contingent | $1,200,000$458/sqft |
Source: NTREIS #20611868 Report a problem | ||
| 5/8/2024 | Listed for sale | $1,200,000$458/sqft |
Source: NTREIS #20611868 Report a problem | ||
| 11/3/2015 | Sold | -- |
Source: Agent Provided Report a problem | ||
Public tax history
| Year | Property taxes | Tax assessment |
|---|---|---|
| 2025 | $1,317 -93% | $877,680 +11.3% |
| 2024 | $18,809 +45% | $788,640 +17.7% |
| 2023 | $12,970 -12.2% | $670,000 |
| 2022 | $14,781 -5.7% | $670,000 |
| 2021 | $15,669 -2.6% | $670,000 |
| 2020 | $16,091 -10.9% | $670,000 -10.1% |
| 2019 | $18,058 +1% | $745,000 +2.8% |
| 2018 | $17,886 +15.4% | $725,040 +12.4% |
| 2017 | $15,505 0% | $645,000 |
| 2016 | $15,505 +129.4% | $645,000 +176.1% |
| 2015 | $6,759 | $233,620 |
| 2014 | $6,759 | $233,620 |
| 2013 | -- | -- |
| 2012 | -- | -- |
| 2011 | -- | -- |
| 2010 | -- | -- |
| 2009 | -- | -- |
Find assessor info on the county website
Neighborhood: Cedars
Nearby homes
- $239,1001 bd1 ba865 sqft1001 Belleview St #105, Dallas, TX 75215Off Market
- $420,8002 bd2 ba1.2k sqft1001 Belleview St #605, Dallas, TX 75215Off Market
- $379,5002 bd2 ba1.3k sqft1001 Belleview St #701, Dallas, TX 75215Off Market
- $387,5002 bd2 ba1.1k sqft1001 Belleview St #1003, Dallas, TX 75215Off Market
- $402,1002 bd2 ba1.3k sqft1001 Belleview St #508, Dallas, TX 75215Off Market
- $--2 bd2 ba1.2k sqft1001 Belleview St #704, Dallas, TX 75215Sold
- $338,0001 bd1 ba1.2k sqft1001 Belleview St #604, Dallas, TX 75215Off Market
- $409,9002 bd2 ba1.2k sqft1001 Belleview St #608, Dallas, TX 75215Off Market
- $360,6002 bd2 ba1.1k sqft1001 Belleview St #707, Dallas, TX 75215Off Market
Nearby schools
GreatSchools rating
- 5/10Paul L Dunbar Learning CenterGrades: PK-5Distance: 2.7 mi
- 4/10Billy Earl Dade Middle SchoolGrades: 6-8Distance: 1.4 mi
- 4/10James Madison High SchoolGrades: 9-12Distance: 1.8 mi
Schools provided by the listing agent
- Elementary: Dunbar
- Middle: Dade
- High: Madison
- District: Dallas ISD
Source: NTREIS. This data may not be complete. We recommend contacting the local school district to confirm school assignments for this home.
Get a cash offer in 3 minutes
Find out how much your home could sell for in as little as 3 minutes with a no-obligation cash offer.
Estimated market value
$948,900
Get a cash offer in 3 minutes
Find out how much your home could sell for in as little as 3 minutes with a no-obligation cash offer.
Estimated market value
$948,900
- Texas
- Dallas County
- Dallas
- 75215
- Cedars
- 1001 Belleview St Unit 1004
Nearby cities
Nearby neighborhoods
Nearby zip codes
Other Dallas Topics
