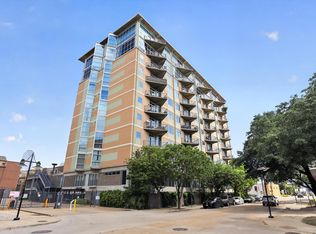
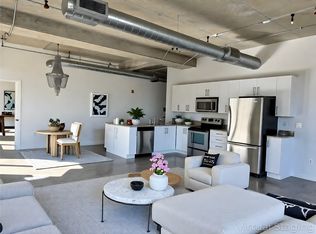
Calling all Bruce Waynes...Your Batcave is ready! Industrial loft-style condo in the heart of the Cedars at downtown Dallas — soaring ceilings, a dramatic wall of windows with automatic shades, and skyline views that light up like a signal at dusk. Pull the Batmobile into the gated parking garage where your assigned spaces give direct access to your front door. Live music, trendy bars, and art galleries are just steps away. Lock-and-leave freedom when duty calls elsewhere. Residents have access to the pool, hot tub, fire pit, and lounge for weekend cookouts. Every hero needs a headquarters - this condo is yours!
For sale
$325,000
1001 Belleview St #101, Dallas, TX 75215
1beds
1,010sqft
Condominium
Built in 2007
-- sqft lot
$315,800 Zestimate®
$322/sqft
$549/mo HOA
What's special
Soaring ceilings
- 53 days
- 1,036
- 100
Zillow last checked:
Listing updated:
Listed by:
Leah Goldstein 0458501 214-509-0808,
Ebby Halliday, Realtors 214-509-0808
Source: NTREIS,MLS#: 21323728
Facts & features
Interior
Bedrooms & bathrooms
- Bedrooms: 1
- Bathrooms: 2
- Full bathrooms: 1
- 1/2 bathrooms: 1
Primary bedroom
- Features: Closet Cabinetry
- Level: Second
- Dimensions: 16 x 15
Other
- Features: Linen Closet
- Level: Second
- Dimensions: 9 x 8
Half bath
- Level: First
- Dimensions: 6 x 6
Kitchen
- Features: Breakfast Bar, Built-in Features, Granite Counters, Kitchen Island
- Level: First
- Dimensions: 15 x 12
Living room
- Features: Ceiling Fan(s)
- Level: First
- Dimensions: 20 x 18
Office
- Level: Second
- Dimensions: 10 x 7
Heating
- Electric
Cooling
- Electric
Appliances
- Included: Dryer, Dishwasher, Electric Oven, Electric Range, Electric Water Heater, Disposal, Microwave, Refrigerator, Washer
- Laundry: Stacked
Features
- Built-in Features, Decorative/Designer Lighting Fixtures, Granite Counters, High Speed Internet, Kitchen Island, Open Floorplan, Cable TV, Wired for Sound
- Flooring: Concrete
- Has basement: No
- Has fireplace: No
Interior area
- Total interior livable area: 1,010 sqft
Property
Parking
- Total spaces: 2
- Parking features: Assigned, Electric Gate, Gated, On Street, Secured
- Attached garage spaces: 2
Features
- Levels: Two
- Stories: 2
- Patio & porch: Deck
- Exterior features: Barbecue, Courtyard, Fire Pit, Outdoor Grill, Private Entrance
- Pool features: Outdoor Pool, Pool, Community
- Has spa: Yes
- Spa features: Hot Tub
- Fencing: Gate,Masonry
Lot
- Size: 0.94 Acres
Details
- Parcel number: 00C04070000000101
Construction
Type & style
- Home type: Condo
- Architectural style: Loft
- Property subtype: Condominium
- Attached to another structure: Yes
Condition
- Year built: 2007
Utilities & green energy
- Sewer: Public Sewer
- Utilities for property: Sewer Available, Cable Available
Community & HOA
Community
- Features: Elevator, Gated, Pool, Community Mailbox
- Subdivision: Beat At The South Side Station
HOA
- Has HOA: Yes
- Services included: All Facilities, Association Management, Maintenance Grounds, Maintenance Structure, Security, Water
- HOA fee: $549 monthly
- HOA name: The Beat Hoa
- HOA phone: 214-368-4030
Location
- Region: Dallas
Financial & listing details
- Price per square foot: $322/sqft
- Tax assessed value: $323,200
- Annual tax amount: $7,197
- Date on market: 7/8/2026
- Cumulative days on market: 45 days
- Exclusions: TV mounted in the living room.
Estimated market value
$315,800
$300,000 - $332,000
$2,071/mo
Price history
| Date | Event | Price |
|---|---|---|
| 7/8/2026 | Listed for sale | $325,000+16.1%$322/sqft |
Source: NTREIS #21323728 Report a problem | ||
| 1/28/2019 | Sold | -- |
Source: Agent Provided Report a problem | ||
| 1/22/2019 | Pending sale | $279,900$277/sqft |
Source: Redfin Corporation #13990015 Report a problem | ||
| 1/3/2019 | Listed for sale | $279,900$277/sqft |
Source: Redfin Corporation #13990015 Report a problem | ||
Public tax history
| Year | Property taxes | Tax assessment |
|---|---|---|
| 2025 | $7,682 -0.3% | $323,200 |
| 2024 | $7,708 +13.5% | $323,200 +16.4% |
| 2023 | $6,790 -8.1% | $277,750 |
| 2022 | $7,389 -4.6% | $277,750 |
| 2021 | $7,744 -2.6% | $277,750 |
| 2020 | $7,952 +9.2% | $277,750 +10% |
| 2019 | $7,281 -3% | $252,500 +0.8% |
| 2018 | $7,502 +20.4% | $250,480 +15.3% |
| 2017 | $6,231 0% | $217,150 |
| 2016 | $6,231 +31.8% | $217,150 |
| 2015 | $4,727 | $217,150 +9.1% |
| 2014 | $4,727 | $198,970 |
| 2013 | -- | -- |
| 2012 | -- | -- |
| 2011 | -- | -- |
| 2010 | -- | -- |
| 2009 | -- | -- |
Find assessor info on the county website
Monthly payment
Est. payment
Payment breakdown
Explore the cost of this home by adjusting the details. Changes won't be saved.Climate risks
Neighborhood: Cedars
Nearby schools
Schools provided by the listing agent
- Elementary: Dunbar
- Middle: Dade
- High: Madison
- District: Dallas ISD
Source: NTREIS. This data may not be complete. We recommend contacting the local school district to confirm school assignments for this home.
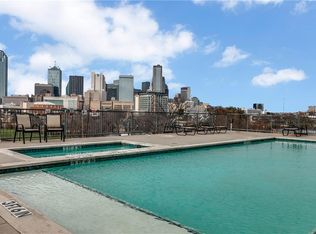
- $234,0001 bd1 ba865 sqft1001 Belleview St #105, Dallas, TX 75215Off Market
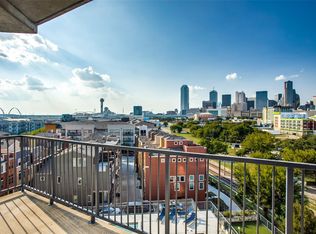
- $413,0002 bd2 ba1.2k sqft1001 Belleview St #605, Dallas, TX 75215Off Market
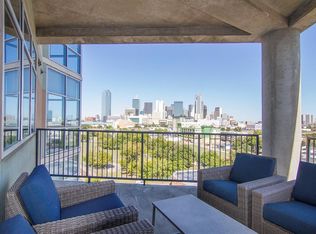
- $375,7002 bd2 ba1.3k sqft1001 Belleview St #701, Dallas, TX 75215Off Market
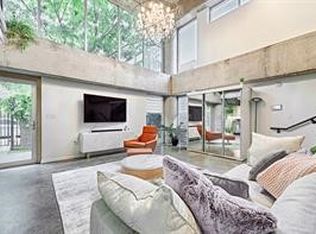
- $385,2002 bd2 ba1.1k sqft1001 Belleview St #1003, Dallas, TX 75215Off Market
Similar homes
- $309,9991 bd2 ba836 sqft1001 Belleview St #104, Dallas, TX 75215For Sale
 MLS ID #21185609, Krystal Womble. NTREIS
 - $375,0002 bd2 ba1.1k sqft1001 Belleview St #703, Dallas, TX 75215For Sale
 MLS ID #21281991, Martin Anore. NTREIS
 - $358,2002 bd2 ba1.3k sqft1001 Belleview St #201, Dallas, TX 75215For Sale
 MLS ID #21146300, Hilary Schultz. NTREIS
 - $385,0002 bd2 ba1.1k sqft1001 Belleview St #307, Dallas, TX 75215For Sale
 MLS ID #21253906, Sandy Jendal. NTREIS
