Skip main navigation
Sold
  • Price Unknown

    1001 Belleview St APT 606, Dallas, TX 75215

    2beds
    1,198sqft
    Condominium
    Built in 2007
    -- sqft lot
    $371,500 Zestimate®
    $--/sqft
    $2,229 Estimated rent

    Home value

    $371,500

    $345,000 - $394,000

    $2,229/mo

    Zestimate® history
    Loading
    Loading...

    Owner options

    List your home for rent

    $2,229/mo

    Rent Zestimate®

    Find your next renter with Zillow Rental Manager. Plus, with online applications, you can quickly screen prospective tenants – for free.

    Learn more

    $2,229/mo

    Rent Zestimate®

    Refinance and save

    $495/mo

    Est. payment

    Refinancing to a lower rate could help reduce your monthly payments and save thousands over the life of the loan.

    See today's rates

    $495/mo

    Est. payment

    Explore your selling options

    Work with a Zillow partner agent

    Leverage their expertise and Zillow's premium Showcase listings to get your home seen by more buyers.

    Get started

    List with your own agent

    Get your home in front of millions of buyers by listing it on Zillow.

    Learn how to do it

    Sell it yourself

    Take full control of how buyers see your home on Zillow by listing For Sale by Owner (FSBO).

    List your home

    What's special

    Common areasPrivate terraceAwesome community pool
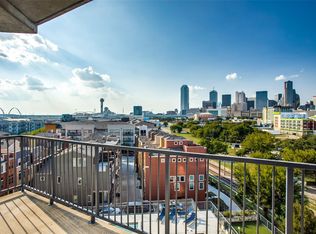
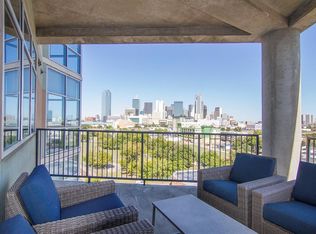
    6th floor two bedroom condo with stunning Downtown Dallas views! Move in ready! Assigned garage parking. Awesome community pool and common areas for outdoor enjoyment as well as you own private terrace to take in the Downtown views. Day or night, this view is always one of the best that a condo can offer. Easy access to dining and entertainment. if you are looking for a condo with views, look no further.

    Zillow last checked:

    Listing updated:

    Listed by:

    Robert Blackman 0482162 214-327-0894,

    Solvent Realty Group 214-327-0894

    Bought with:

    Kathleen Murray

    Ebby Halliday, REALTORS

    Source: NTREIS,MLS#: 20346046

    Facts & features

    Interior

    Bedrooms & bathrooms
    • Bedrooms: 2
    • Bathrooms: 2
    • Full bathrooms: 2
    Primary bedroom
    • Features: Sitting Area in Primary, Walk-In Closet(s)
    • Level: First
    • Dimensions: 25 x 12
    Bedroom
    • Level: First
    • Dimensions: 15 x 12
    Bathroom
    • Features: Dual Sinks, Stone Counters
    • Level: First
    • Dimensions: 8 x 14
    Bathroom
    • Features: Built-in Features
    • Level: First
    • Dimensions: 10 x 7
    Kitchen
    • Features: Built-in Features, Stone Counters
    • Level: First
    • Dimensions: 12 x 8
    Living room
    • Level: First
    • Dimensions: 15 x 18
    Utility room
    • Features: Closet
    • Level: First
    • Dimensions: 7 x 3
    Heating
    • Central, Natural Gas
    Cooling
    • Central Air, Electric
    Appliances
    • Included: Some Gas Appliances, Dishwasher, Electric Water Heater, Gas Cooktop, Disposal, Gas Oven, Microwave, Plumbed For Gas
    • Laundry: Washer Hookup, Electric Dryer Hookup, Stacked
    Features
    • Decorative/Designer Lighting Fixtures, High Speed Internet, Cable TV
    • Flooring: Concrete
    • Has basement: No
    • Has fireplace: No
    Interior area
    • Total interior livable area: 1,198 sqft

    Property

    Parking
    • Total spaces: 1
    • Parking features: Assigned
    • Attached garage spaces: 1
    Features
    • Levels: One
    • Stories: 1
    • Patio & porch: Terrace, Balcony, Covered
    • Exterior features: Balcony
    • Pool features: Gunite, In Ground, Pool, Community
    Details
    • Parcel number: 00C04070000000606

    Construction

    Type & style
    • Home type: Condo
    • Architectural style: Contemporary/Modern
    • Property subtype: Condominium
    Materials
    • Brick, Block, Concrete
    • Foundation: Slab
    • Roof: Other
    Condition
    • Year built: 2007

    Utilities & green energy

    • Sewer: Public Sewer
    • Water: Public
    • Utilities for property: Sewer Available, Water Available, Cable Available
    Green energy
    • Energy efficient items: Thermostat

    Community & HOA

    Community
    • Features: Elevator, Pool
    • Security: Fire Sprinkler System, Smoke Detector(s)
    • Subdivision: Beat At The South Side Station
    HOA
    • Has HOA: Yes
    • Services included: All Facilities, Association Management, Insurance, Maintenance Structure, Sewer, Water
    • HOA fee: $495 monthly
    • HOA name: The Beat HOA
    • HOA phone: 999-999-9999
    Location
    • Region: Dallas

    Financial & listing details

    • Tax assessed value: $425,290
    • Annual tax amount: $7,245
    • Date on market: 6/7/2023
    • Cumulative days on market: 3 days
    • Listing terms: Cash,Conventional

    Price history

    DateEventPrice
    7/19/2023Sold--
    Source: NTREIS #20346046 Report a problem
    6/14/2023Pending sale$399,900$334/sqft
    Source: NTREIS #20346046 Report a problem
    6/7/2023Listing removed--
    Source: NTREIS #20346046 Report a problem
    6/6/2023Contingent$399,900$334/sqft
    Source: NTREIS #20346046 Report a problem
    6/3/2023Listed for sale$399,900+7.2%$334/sqft
    Source: NTREIS #20346046 Report a problem
    5/11/2019Listing removed$373,000$311/sqft
    Source: Solvent Realty Group #14004877 Report a problem
    5/3/2019Listing removed$1,950$2/sqft
    Source: Solvent Realty Group #14073645 Report a problem
    4/24/2019Listed for rent$1,950$2/sqft
    Source: Solvent Realty Group #14073645 Report a problem
    4/8/2019Price change$373,000-1.8%$311/sqft
    Source: Solvent Realty Group #14004877 Report a problem
    1/17/2019Listed for sale$379,900$317/sqft
    Source: Solvent Realty Group #14004877 Report a problem
    3/16/2017Sold--
    Source: Agent Provided Report a problem

    Public tax history

    YearProperty taxesTax assessment
    2025$7,245 -5.5%$425,290
    2024$7,669 -7.2%$425,290 +25.8%
    2023$8,265 -8.1%$338,080
    2022$8,994 $338,080
    Find assessor info on the county website

    Neighborhood: Cedars

    Nearby schools

    GreatSchools rating
    Schools provided by the listing agent
    • Elementary: King
    • Middle: Dade
    • High: Madison
    • District: Dallas ISD

    Source: NTREIS. This data may not be complete. We recommend contacting the local school district to confirm school assignments for this home.

    Get a cash offer in 3 minutes
    Find out how much your home could sell for in as little as 3 minutes with a no-obligation cash offer.
    Estimated market value
    $371,500
    Get a cash offer in 3 minutes
    Find out how much your home could sell for in as little as 3 minutes with a no-obligation cash offer.
    Estimated market value
    $371,500