PAID OFF SOLAR PANELS, 3 CAR GARAGE, SEPARATE OFFICE... THE BEST VALUE YOU WILL FIND IN ALL OF MCKINNEY!!
Welcome to 1001 Benbrook Trail, where elevated design, everyday functionality, and an unmatched community lifestyle come together in the highly sought after city of McKinney.
Spanning an impressive approximately 3,481 square feet, this beautifully appointed home offers 4 bedrooms, 3.1 baths, and a thoughtfully designed layout that balances comfort and sophistication. From the moment you enter inside, you’ll notice the attention to detail with upgraded millwork and designer lighting that create a warm yet refined atmosphere throughout.
The dedicated office is a true standout, complete with custom built-in shelving and desks, perfect for working from home or managing day to day life with ease. Entertain effortlessly with a spacious game room and a fully equipped media room, ideal for movie nights or hosting guests.
At the heart of the home is a gourmet chef’s kitchen designed to impress, offering both style and functionality for everyday living and special occasions alike. Step outside to a large covered patio overlooking immaculate landscaping, creating a private outdoor retreat perfect for relaxing or entertaining.
Did I mentions this home also features fully paid off solar panels? This provides energy efficiency and long-term savings. The house also has a desirable 3-car garage offering ample storage and convenience.
Located in the highly sought-after community of Trinity Falls, residents have access to resort style amenities including multiple pools, miles of scenic strolling trails, fishing ponds, parks, an on site fire department, and frequent community events that bring neighbors together.
This is more than just a home, it’s a lifestyle. Schedule your private showing today.
Sold
Price Unknown
1001 Benbrook Trl, McKinney, TX 75071
4beds
3,481sqft
Single Family Residence
Built in 2016
7,187 Square Feet Lot
$631,300 Zestimate®
$--/sqft
$3,180 Estimated rent
Home value
$631,300
$600,000 - $663,000
$3,180/mo
Zestimate® history
Owner options
List your home for rent
$3,180/mo
Rent Zestimate®
Find your next renter with Zillow Rental Manager. Plus, with online applications, you can quickly screen prospective tenants – for free.
$3,180/mo
Rent Zestimate®
Refinance and save
$1,500/mo
Est. payment
Refinancing to a lower rate could help reduce your monthly payments and save thousands over the life of the loan.
$1,500/mo
Est. payment
Explore your selling options
Work with a Zillow partner agent
Leverage their expertise and Zillow's premium Showcase listings to get your home seen by more buyers.
Get startedList with your own agent
Get your home in front of millions of buyers by listing it on Zillow.
Learn how to do itSell it yourself
Take full control of how buyers see your home on Zillow by listing For Sale by Owner (FSBO).
List your homeWhat's special
Large covered patioSpacious game roomDesigner lightingFully equipped media roomImmaculate landscapingUpgraded millwork
Zillow last checked:
Listing updated:
Listed by:
Joshua McCraw 0670729 214-808-4340,
Coldwell Banker Realty Frisco 972-712-8500
Bought with:
Jill Nelson, 0611465
Coldwell Banker Apex, Realtors
Source: NTREIS,MLS#: 21246553
Facts & features
Interior
Bedrooms & bathrooms
- Bedrooms: 4
- Bathrooms: 4
- Full bathrooms: 3
- 1/2 bathrooms: 1
Primary bedroom
- Features: Closet Cabinetry, Ceiling Fan(s), Dual Sinks, Double Vanity, En Suite Bathroom, Hollywood Bath, Separate Shower, Walk-In Closet(s)
- Level: First
- Dimensions: 13 x 24
Bedroom
- Features: Ceiling Fan(s), En Suite Bathroom, Walk-In Closet(s)
- Level: Second
- Dimensions: 13 x 12
Bedroom
- Features: Walk-In Closet(s)
- Level: Second
- Dimensions: 12 x 14
Bedroom
- Features: Walk-In Closet(s)
- Level: Second
- Dimensions: 12 x 10
Den
- Level: First
- Dimensions: 13 x 11
Dining room
- Level: First
- Dimensions: 16 x 11
Game room
- Level: Second
- Dimensions: 18 x 20
Living room
- Features: Built-in Features, Ceiling Fan(s), Fireplace
- Level: First
- Dimensions: 18 x 18
Media room
- Level: Second
- Dimensions: 16 x 11
Office
- Features: Built-in Features, Ceiling Fan(s)
- Level: First
- Dimensions: 13 x 11
Heating
- Central, Natural Gas
Cooling
- Central Air
Appliances
- Included: Dishwasher, Electric Oven, Disposal, Gas Range, Microwave
Features
- Built-in Features, Chandelier, Cathedral Ceiling(s), Decorative/Designer Lighting Fixtures, Eat-in Kitchen, High Speed Internet, Kitchen Island, Loft, Open Floorplan, Pantry, Paneling/Wainscoting, Cable TV, Natural Woodwork, Walk-In Closet(s), Wired for Sound
- Has basement: No
- Number of fireplaces: 1
- Fireplace features: Gas Log, Gas Starter, Living Room, Masonry
Interior area
- Total interior livable area: 3,481 sqft
Property
Parking
- Total spaces: 3
- Parking features: Epoxy Flooring, Garage Faces Front, Garage, Garage Door Opener, Tandem
- Attached garage spaces: 3
Features
- Levels: Two
- Stories: 2
- Patio & porch: Rear Porch, Covered
- Pool features: None
Lot
- Size: 7,187 Square Feet
Details
- Parcel number: R1064000R03501
Construction
Type & style
- Home type: SingleFamily
- Architectural style: Detached
- Property subtype: Single Family Residence
Condition
- Year built: 2016
Utilities & green energy
- Sewer: Public Sewer
- Water: Public
- Utilities for property: Sewer Available, Water Available, Cable Available
Community & HOA
Community
- Subdivision: Trinity Falls Planning Unit 1 Ph 1b
HOA
- Has HOA: Yes
- Services included: All Facilities, Maintenance Grounds, Maintenance Structure
- HOA fee: $1,500 annually
- HOA name: Ccmc
- HOA phone: 469-246-3500
Location
- Region: Mckinney
Financial & listing details
- Tax assessed value: $656,623
- Annual tax amount: $8,651
- Date on market: 4/22/2026
- Cumulative days on market: 49 days
- Exclusions: tv mounts, curtains and rods
Price history
| Date | Event | Price |
|---|---|---|
| 7/7/2026 | Sold | -- |
Source: NTREIS #21246553 Report a problem | ||
| 6/18/2026 | Pending sale | $639,000$184/sqft |
Source: NTREIS #21246553 Report a problem | ||
| 6/10/2026 | Contingent | $639,000$184/sqft |
Source: NTREIS #21246553 Report a problem | ||
| 6/1/2026 | Price change | $639,000-1.5%$184/sqft |
Source: NTREIS #21246553 Report a problem | ||
| 4/22/2026 | Listed for sale | $649,000+24.8%$186/sqft |
Source: NTREIS #21246553 Report a problem | ||
| 11/12/2020 | Listing removed | $519,900$149/sqft |
Source: SUMMIT, REALTORS #14413547 Report a problem | ||
| 11/7/2020 | Pending sale | $519,900$149/sqft |
Source: SUMMIT, REALTORS #14413547 Report a problem | ||
| 8/28/2020 | Price change | $519,900-1.9%$149/sqft |
Source: SUMMIT, REALTORS #14413547 Report a problem | ||
| 8/14/2020 | Listed for sale | $529,900$152/sqft |
Source: SUMMIT, REALTORS #14413547 Report a problem | ||
Public tax history
| Year | Property taxes | Tax assessment |
|---|---|---|
| 2025 | $6,949 +3.6% | $648,046 +10% |
| 2024 | $6,708 +12.1% | $589,133 +10% |
| 2023 | $5,985 -14% | $535,575 +10% |
| 2022 | $6,957 +2.1% | $486,886 +10% |
| 2021 | $6,812 -1.3% | $442,624 +10.9% |
| 2020 | $6,901 -6.2% | $399,274 -5.3% |
| 2019 | $7,356 -4.3% | $421,665 +1.6% |
| 2018 | $7,686 +536.8% | $415,000 +0.3% |
| 2017 | $1,207 | $413,797 +554.7% |
| 2016 | $1,207 | $63,200 |
| 2015 | -- | $63,200 |
Find assessor info on the county website
Neighborhood: Trinity Falls
Nearby homes
- $568,3004 bd3 ba3.1k sqft1005 Benbrook Trl, McKinney, TX 75071Off Market

- $685,3004 bd3 ba3.5k sqft921 Benbrook Trl, McKinney, TX 75071Off Market
- $489,2004 bd3 ba2.4k sqft1009 Benbrook Trl, McKinney, TX 75071Off Market
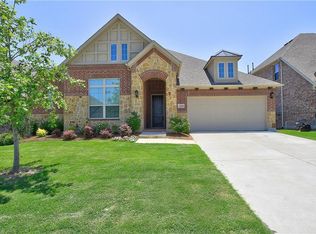
- $487,6003 bd3 ba2.3k sqft1009 Benbrook, McKinney, TX 75071Off Market
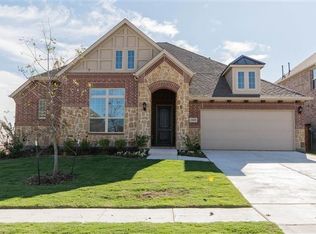
- $610,7004 bd4 ba3.7k sqft7401 Elm Fork Dr, McKinney, TX 75071Off Market
- $475,7003 bd2 ba2.5k sqft1012 Llano Falls Dr, McKinney, TX 75071Off Market
- $304,2023 bd2 ba2.5k sqft1012 Llano Falls Dr, McKinney, TX 75071Off Market
- $408,2003 bd2 ba1.8k sqft1016 Llano Falls Dr, McKinney, TX 75071Off Market
Nearby schools
GreatSchools rating
- 8/10Ruth and Harold Frazier Elementary SchoolGrades: K-5Distance: 1.1 mi
- 8/10Scott Morgan Johnson Middle SchoolGrades: 6-8Distance: 3 mi
- 8/10McKinney North High SchoolGrades: 9-12Distance: 3.3 mi
Schools provided by the listing agent
- Elementary: Ruth and Harold Frazier
- Middle: Johnson
- High: McKinney North
- District: McKinney ISD
Source: NTREIS. This data may not be complete. We recommend contacting the local school district to confirm school assignments for this home.
Get a cash offer in 3 minutes
Find out how much your home could sell for in as little as 3 minutes with a no-obligation cash offer.
Estimated market value
$631,300
Get a cash offer in 3 minutes
Find out how much your home could sell for in as little as 3 minutes with a no-obligation cash offer.
Estimated market value
$631,300
- Texas
- Collin County
- McKinney
- 75071
- Trinity Falls
- 1001 Benbrook Trl
Nearby cities
Nearby neighborhoods
Nearby zip codes
Other McKinney Topics
