Spacious Open-Concept Home with Modern Upgrades! NO HOA!! Step into this beautifully updated home featuring an open concept floor plan and brand-new laminate wood flooring. Enjoy the warmth and charm of a double-sided fireplace that separates two generous living areas — perfect for relaxing or entertaining. The kitchen is a chef’s dream, offering abundant cabinet space and a large island with two breakfast bars for casual dining. With two living areas, two dining rooms, three bedrooms, and two full baths, there’s room for everyone. The two-car garage adds convenience and extra storage. Energy efficiency meets comfort with a Trane HVAC unit, while large windows flood the home with natural light. The remodeled, low-maintenance backyard is ideal for relaxing weekends or entertaining guests. Located within walking distance to a neighborhood park and just minutes from shopping and dining options. Ready for quick move-in.
Sold
Price Unknown
1001 Benjamin Dr, Burleson, TX 76028
3beds
2,307sqft
Single Family Residence
Built in 2002
7,666 Square Feet Lot
$346,100 Zestimate®
$--/sqft
$2,299 Estimated rent
Home value
$346,100
$308,000 - $388,000
$2,299/mo
Zestimate® history
Owner options
List your home for rent
$2,299/mo
Rent Zestimate®
Find your next renter with Zillow Rental Manager. Plus, with online applications, you can quickly screen prospective tenants – for free.
$2,299/mo
Rent Zestimate®
Refinance and save
Refinancing to a lower rate could help reduce your monthly payments and save thousands over the life of the loan.
Explore your selling options
Work with a Zillow partner agent
Leverage their expertise and Zillow's premium Showcase listings to get your home seen by more buyers.
Get startedList with your own agent
Get your home in front of millions of buyers by listing it on Zillow.
Learn how to do itSell it yourself
Take full control of how buyers see your home on Zillow by listing For Sale by Owner (FSBO).
List your homeWhat's special
Double-sided fireplaceOpen concept floor planBrand-new laminate wood flooringRemodeled low-maintenance backyardLarge windowsAbundant cabinet space
Zillow last checked:
Listing updated:
Listed by:
Nikki Skalsky 0611543 817-798-5713,
Keller Williams Johnson County 817-426-9800
Bought with:
Preston Bauman
Nelson Realty
Source: NTREIS,MLS#: 20922884
Facts & features
Interior
Bedrooms & bathrooms
- Bedrooms: 3
- Bathrooms: 2
- Full bathrooms: 2
Primary bedroom
- Features: Ceiling Fan(s), Dual Sinks, Garden Tub/Roman Tub, Jetted Tub, Linen Closet, Separate Shower, Walk-In Closet(s)
- Level: First
- Dimensions: 20 x 14
Bedroom
- Level: First
- Dimensions: 14 x 10
Bedroom
- Level: First
- Dimensions: 12 x 10
Breakfast room nook
- Features: Breakfast Bar, Eat-in Kitchen, Kitchen Island, Pantry
- Level: First
- Dimensions: 18 x 9
Dining room
- Level: First
- Dimensions: 16 x 10
Kitchen
- Features: Breakfast Bar, Built-in Features, Eat-in Kitchen, Kitchen Island, Pantry
- Level: First
- Dimensions: 18 x 10
Living room
- Features: Built-in Features, Ceiling Fan(s), Fireplace
- Level: First
- Dimensions: 18 x 16
Living room
- Features: Ceiling Fan(s), Fireplace
- Level: First
- Dimensions: 18 x 10
Utility room
- Features: Built-in Features
- Level: First
- Dimensions: 6 x 6
Heating
- Central, Electric
Cooling
- Central Air, Ceiling Fan(s), Electric, Roof Turbine(s)
Appliances
- Included: Dishwasher, Electric Range, Disposal, Microwave
- Laundry: Washer Hookup, Electric Dryer Hookup, In Hall
Features
- Chandelier, Decorative/Designer Lighting Fixtures, Double Vanity, Eat-in Kitchen, High Speed Internet, Kitchen Island, Pantry, Cable TV, Vaulted Ceiling(s), Walk-In Closet(s), Wired for Sound
- Flooring: Carpet, Ceramic Tile, Laminate
- Windows: Window Coverings
- Has basement: No
- Number of fireplaces: 1
- Fireplace features: Double Sided, Family Room, Living Room, Masonry, See Through, Stone, Wood Burning
Interior area
- Total interior livable area: 2,307 sqft
Property
Parking
- Total spaces: 2
- Parking features: Covered, Door-Single, Driveway, Garage Faces Front, Garage, Garage Door Opener, Inside Entrance, Kitchen Level, Lighted, On Street
- Attached garage spaces: 2
- Has uncovered spaces: Yes
Features
- Levels: One
- Stories: 1
- Patio & porch: Rear Porch, Front Porch, Patio
- Exterior features: Lighting, Rain Gutters
- Pool features: None
- Fencing: Back Yard,Fenced,Wood
Lot
- Size: 7,666 Square Feet
- Features: Landscaped, Subdivision, Sprinkler System, Few Trees
Details
- Parcel number: 126269000525
Construction
Type & style
- Home type: SingleFamily
- Architectural style: Traditional,Detached
- Property subtype: Single Family Residence
Materials
- Brick
- Foundation: Slab
- Roof: Composition
Condition
- Year built: 2002
Utilities & green energy
- Sewer: Public Sewer
- Water: Public
- Utilities for property: Electricity Available, Electricity Connected, Phone Available, Sewer Available, Underground Utilities, Water Available, Cable Available
Community & HOA
Community
- Features: Playground, Trails/Paths, Curbs, Sidewalks
- Subdivision: Meadow Crest Estate Sec 01
HOA
- Has HOA: No
Location
- Region: Burleson
Financial & listing details
- Tax assessed value: $380,198
- Annual tax amount: $8,997
- Date on market: 5/5/2025
- Cumulative days on market: 9 days
- Listing terms: Cash,Conventional,1031 Exchange,FHA,VA Loan
- Electric utility on property: Yes
Price history
| Date | Event | Price |
|---|---|---|
| 6/13/2025 | Sold | -- |
Source: NTREIS #20922884 Report a problem | ||
| 6/2/2025 | Pending sale | $335,000$145/sqft |
Source: NTREIS #20922884 Report a problem | ||
| 5/14/2025 | Contingent | $335,000$145/sqft |
Source: NTREIS #20922884 Report a problem | ||
| 5/5/2025 | Listed for sale | $335,000-5.6%$145/sqft |
Source: NTREIS #20922884 Report a problem | ||
| 4/28/2025 | Listing removed | $2,350$1/sqft |
Source: Zillow Rentals Report a problem | ||
| 4/15/2025 | Listed for rent | $2,350+2.2%$1/sqft |
Source: Zillow Rentals Report a problem | ||
| 9/12/2024 | Listing removed | $2,300$1/sqft |
Source: Zillow Rentals Report a problem | ||
| 7/29/2024 | Listed for rent | $2,300+24.3%$1/sqft |
Source: Zillow Rentals Report a problem | ||
| 7/18/2024 | Listing removed | -- |
Source: NTREIS #20663126 Report a problem | ||
| 7/3/2024 | Listed for sale | $355,000+77.5%$154/sqft |
Source: NTREIS #20663126 Report a problem | ||
| 5/1/2020 | Listing removed | $1,850$1/sqft |
Source: Keller Williams Arlington #14290384 Report a problem | ||
| 3/21/2020 | Listed for rent | $1,850+5.7%$1/sqft |
Source: Keller Williams Arlington #14290384 Report a problem | ||
| 2/16/2018 | Listing removed | $1,750$1/sqft |
Source: West Fort Worth #13758229 Report a problem | ||
| 1/25/2018 | Listed for rent | $1,750$1/sqft |
Source: Keller Williams Realty #13758229 Report a problem | ||
| 1/30/2016 | Sold | -- |
Source: Agent Provided Report a problem | ||
| 12/8/2015 | Pending sale | $200,000$87/sqft |
Source: KELLER WILLIAMS REALTY #13286196 Report a problem | ||
| 12/8/2015 | Listed for sale | $200,000$87/sqft |
Source: KELLER WILLIAMS REALTY #13286196 Report a problem | ||
| 7/6/2007 | Sold | -- |
Source: Public Record Report a problem | ||
Public tax history
| Year | Property taxes | Tax assessment |
|---|---|---|
| 2025 | $8,997 +3% | $380,198 |
| 2024 | $8,734 +2.6% | $380,198 +1.6% |
| 2023 | $8,513 +10.7% | $374,198 +22.4% |
| 2022 | $7,690 +22.1% | $305,757 +26.3% |
| 2021 | $6,296 -1.7% | $242,118 +2.5% |
| 2020 | $6,407 | $236,115 |
| 2019 | $6,407 +0.7% | $236,115 +6.8% |
| 2018 | $6,361 +12.4% | $221,109 +12.4% |
| 2017 | $5,661 +30.6% | $196,780 +13.5% |
| 2016 | $4,334 +6.3% | $173,448 +9.1% |
| 2015 | $4,079 | $159,023 |
| 2014 | $4,079 | $159,023 |
| 2012 | -- | -- |
| 2011 | -- | -- |
| 2010 | -- | -- |
| 2009 | -- | -- |
| 2008 | -- | -- |
| 2007 | -- | -- |
| 2006 | -- | -- |
| 2005 | -- | -- |
| 2004 | -- | -- |
Find assessor info on the county website
Neighborhood: Meadow Crest
Nearby homes
- $295,1003 bd2 ba1.7k sqft1005 Benjamin Dr, Burleson, TX 76028Off Market
- $298,4003 bd2 ba1.6k sqft963 Benjamin Dr, Burleson, TX 76028Off Market
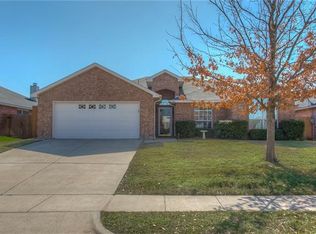
- $262,1003 bd2 ba1.3k sqft1009 Benjamin Dr, Burleson, TX 76028Off Market
- $281,7003 bd2 ba1.5k sqft966 Redfish Dr, Burleson, TX 76028Off Market
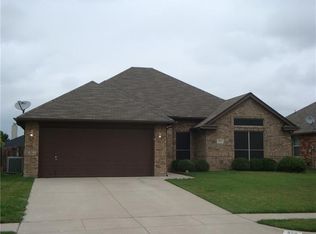
- $--3 bd2 ba2.3k sqft959 Benjamin Dr, Burleson, TX 76028Sold
- $2,1853 bd2 ba2k sqft1000 Redfish Dr, Burleson, TX 76028For Rent
- $318,0003 bd2 ba2.3k sqft825 Adams Dr, Burleson, TX 76028For Sale
- $271,2003 bd2 ba1.6k sqft962 Redfish Dr, Burleson, TX 76028Off Market
Nearby schools
GreatSchools rating
- 7/10Frazier Elementary SchoolGrades: PK-5Distance: 0.6 mi
- 5/10Hughes Middle SchoolGrades: 6-8Distance: 1.2 mi
- 6/10Burleson High SchoolGrades: 9-12Distance: 1 mi
Schools provided by the listing agent
- Elementary: Frazier
- Middle: Hughes
- High: Burleson
- District: Burleson ISD
Source: NTREIS. This data may not be complete. We recommend contacting the local school district to confirm school assignments for this home.
Get a cash offer in 3 minutes
Find out how much your home could sell for in as little as 3 minutes with a no-obligation cash offer.
Estimated market value
$346,100
Get a cash offer in 3 minutes
Find out how much your home could sell for in as little as 3 minutes with a no-obligation cash offer.
Estimated market value
$346,100
- Texas
- Johnson County
- Burleson
- 76028
- Meadow Crest
- 1001 Benjamin Dr
