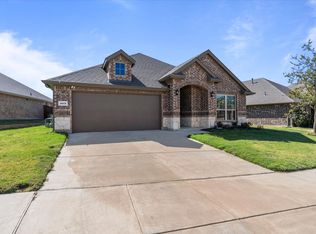
Move-In Ready Home in Prime Celina Location — Priced Below Appraisal! This beautifully maintained 4-bedroom, 4-bathroom home offers the perfect blend of luxury, comfort, and functionality. Situated on a corner lot in a highly sought-after community with quick access to the Outer Loop, it provides exceptional living spaces both inside and out. The open-concept design showcases a welcoming living room with a cozy fireplace that flows seamlessly into the bright breakfast nook and gourmet kitchen—complete with stainless steel appliances, a gas cooktop, granite countertops, and a center island. All bedrooms are conveniently located on the first floor, including the elegant primary suite with French doors, a spa-like ensuite bath featuring dual vanities, soaking tub, separate shower, private water closet, and a spacious walk-in closet. Upstairs, a versatile loft with a full bathroom offers endless possibilities—perfect for a game room, playroom, media area, or guest retreat. Outdoor living is enhanced by the extended covered porch, expansive backyard, upgraded Class 3 roof, and extended driveway. Additional upgrades such as custom wood shutters throughout and plank tile flooring further elevate the home’s appeal. Residents will also enjoy walking distance to the community pool, elementary school, Collin College campus, multiple parks, and playgrounds. Offered below appraised value, this exceptional home combines style, convenience, and an unbeatable opportunity in one of Celina’s most desirable communities.
Sold
Price Unknown
1001 Berry St, Celina, TX 75009
4beds
2,512sqft
Single Family Residence
Built in 2018
7,971 Square Feet Lot
$401,000 Zestimate®
$--/sqft
$3,026 Estimated rent
Home value
$401,000
$377,000 - $425,000
$3,026/mo
Zestimate® history
Owner options
List your home for rent
$3,026/mo
Rent Zestimate®
Find your next renter with Zillow Rental Manager. Plus, with online applications, you can quickly screen prospective tenants – for free.
$3,026/mo
Rent Zestimate®
Refinance and save
$400/mo
Est. payment
Refinancing to a lower rate could help reduce your monthly payments and save thousands over the life of the loan.
$400/mo
Est. payment
Explore your selling options
Work with a Zillow partner agent
Leverage their expertise and Zillow's premium Showcase listings to get your home seen by more buyers.
Get startedList with your own agent
Get your home in front of millions of buyers by listing it on Zillow.
Learn how to do itSell it yourself
Take full control of how buyers see your home on Zillow by listing For Sale by Owner (FSBO).
List your homeWhat's special
Zillow last checked:
Listing updated:
Listed by:
Jonthan Price 0669185 214-548-9813,
INC Realty, LLC 972-351-1095
Bought with:
Gina Beshay
Beam Real Estate, LLC
Source: NTREIS,MLS#: 21071578
Facts & features
Interior
Bedrooms & bathrooms
- Bedrooms: 4
- Bathrooms: 4
- Full bathrooms: 4
Primary bedroom
- Features: Ceiling Fan(s), En Suite Bathroom, Garden Tub/Roman Tub, Separate Shower, Walk-In Closet(s)
- Level: First
- Dimensions: 0 x 0
Bedroom
- Features: Ceiling Fan(s)
- Level: First
- Dimensions: 0 x 0
Bedroom
- Features: Ceiling Fan(s)
- Level: First
- Dimensions: 0 x 0
Bedroom
- Features: Ceiling Fan(s)
- Level: First
- Dimensions: 0 x 0
Bonus room
- Features: Ceiling Fan(s)
- Level: Second
- Dimensions: 0 x 0
Other
- Features: Built-in Features, Linen Closet
- Level: Second
- Dimensions: 0 x 0
Other
- Features: Built-in Features
- Level: First
- Dimensions: 0 x 0
Other
- Features: Built-in Features
- Level: First
- Dimensions: 0 x 0
Kitchen
- Features: Breakfast Bar, Built-in Features, Granite Counters, Kitchen Island, Walk-In Pantry
- Level: First
- Dimensions: 0 x 0
Laundry
- Features: Built-in Features
- Level: First
- Dimensions: 0 x 0
Living room
- Features: Ceiling Fan(s), Fireplace
- Level: First
- Dimensions: 0 x 0
Heating
- Central, Electric, Fireplace(s)
Cooling
- Central Air, Ceiling Fan(s), Electric
Appliances
- Included: Dishwasher, Gas Cooktop, Disposal, Gas Oven, Gas Water Heater, Microwave, Refrigerator, Vented Exhaust Fan
- Laundry: Washer Hookup, Dryer Hookup, ElectricDryer Hookup, Laundry in Utility Room
Features
- Built-in Features, Double Vanity, Granite Counters, High Speed Internet, Kitchen Island, Open Floorplan, Pantry, Cable TV, Wired for Data, Walk-In Closet(s)
- Flooring: Carpet, Tile
- Windows: Shutters
- Has basement: No
- Number of fireplaces: 1
- Fireplace features: Gas Log, Living Room
Interior area
- Total interior livable area: 2,512 sqft
Property
Parking
- Total spaces: 2
- Parking features: Concrete, Oversized
- Attached garage spaces: 2
Features
- Levels: Two
- Stories: 2
- Patio & porch: Rear Porch, Front Porch, Other, Covered
- Exterior features: Rain Gutters
- Pool features: None, Community
- Fencing: Back Yard,Gate,Wood
Lot
- Size: 7,971 Square Feet
- Features: Corner Lot, Interior Lot, Landscaped, Subdivision, Sprinkler System
- Residential vegetation: Grassed
Details
- Parcel number: R1137500H00101
Construction
Type & style
- Home type: SingleFamily
- Architectural style: Traditional,Detached
- Property subtype: Single Family Residence
Materials
- Brick, Stone Veneer, Stucco, Wood Siding
- Foundation: Slab
- Roof: Asphalt
Condition
- Year built: 2018
Utilities & green energy
- Sewer: Public Sewer
- Utilities for property: Natural Gas Available, Sewer Available, Separate Meters, Underground Utilities, Cable Available
Community & HOA
Community
- Features: Fishing, Playground, Park, Pool, Sidewalks
- Security: Prewired
- Subdivision: Bluewood Ph I
HOA
- Has HOA: Yes
- Services included: All Facilities, Association Management, Maintenance Grounds
- HOA fee: $400 semi-annually
- HOA name: RealManage
- HOA phone: 866-473-2573
Location
- Region: Celina
Financial & listing details
- Tax assessed value: $502,409
- Annual tax amount: $8,989
- Date on market: 9/28/2025
- Cumulative days on market: 40 days
Price history
| Date | Event | Price |
|---|---|---|
| 1/11/2026 | Listing removed | $2,695$1/sqft |
Source: Zillow Rentals Report a problem | ||
| 12/12/2025 | Price change | $2,695-10%$1/sqft |
Source: Zillow Rentals Report a problem | ||
| 12/5/2025 | Listed for rent | $2,995$1/sqft |
Source: Zillow Rentals Report a problem | ||
| 12/2/2025 | Sold | -- |
Source: NTREIS #21071578 Report a problem | ||
| 11/23/2025 | Pending sale | $430,000$171/sqft |
Source: NTREIS #21071578 Report a problem | ||
| 11/11/2025 | Contingent | $430,000$171/sqft |
Source: NTREIS #21071578 Report a problem | ||
| 11/7/2025 | Price change | $430,000-3.4%$171/sqft |
Source: NTREIS #21071578 Report a problem | ||
| 11/1/2025 | Price change | $445,000-1.1%$177/sqft |
Source: NTREIS #21071578 Report a problem | ||
| 10/31/2025 | Price change | $450,000-1.1%$179/sqft |
Source: NTREIS #21071578 Report a problem | ||
| 10/23/2025 | Price change | $455,000-3.2%$181/sqft |
Source: NTREIS #21071578 Report a problem | ||
| 10/22/2025 | Price change | $470,000-1.1%$187/sqft |
Source: NTREIS #21071578 Report a problem | ||
| 10/10/2025 | Price change | $475,000-1%$189/sqft |
Source: NTREIS #21071578 Report a problem | ||
| 10/7/2025 | Price change | $480,000-1%$191/sqft |
Source: NTREIS #21071578 Report a problem | ||
| 9/28/2025 | Listed for sale | $485,000$193/sqft |
Source: NTREIS #21071578 Report a problem | ||
Public tax history
| Year | Property taxes | Tax assessment |
|---|---|---|
| 2025 | $9,137 +2.5% | $478,957 +10% |
| 2024 | $8,914 +8.7% | $435,415 +10% |
| 2023 | $8,198 -8.3% | $395,832 +10% |
| 2022 | $8,941 +5.1% | $359,847 +10% |
| 2021 | $8,506 +1.4% | $327,134 +4.1% |
| 2020 | $8,389 -5.1% | $314,157 -3.5% |
| 2019 | $8,842 +237.7% | $325,481 +516.4% |
| 2018 | $2,618 | $52,800 |
Find assessor info on the county website
Neighborhood: 75009
Nearby homes
- $355,1003 bd2 ba1.7k sqft1005 Berry St, Celina, TX 75009Off Market

- $441,7004 bd3 ba2.5k sqft1000 Indigo Ln, Celina, TX 75009Off Market
- $389,0003 bd2 ba1.7k sqft1013 Berry St, Celina, TX 75009Off Market
- $382,2004 bd2 ba2k sqft933 Berry St, Celina, TX 75009Off Market
- $462,0004 bd2 ba2.7k sqft1004 Indigo Ln, Celina, TX 75009Off Market
- $444,9004 bd3 ba2.7k sqft1000 Berry St, Celina, TX 75009Off Market
- $381,8003 bd2 ba1.9k sqft1004 Berry St, Celina, TX 75009Off Market
- $144,615-- bd-- ba-- sqft1008 Indigo Ln, Celina, TX 75009Off Market
Nearby schools
GreatSchools rating
- 8/10O'Dell Elementary SchoolGrades: 1-5Distance: 0.2 mi
- 8/10Jerry & Linda Moore Middle SchoolGrades: 6-8Distance: 5.2 mi
- 6/10Celina High SchoolGrades: 9-12Distance: 5.6 mi
Schools provided by the listing agent
- Elementary: O'Dell
- Middle: Jerry & Linda Moore
- High: Celina
- District: Celina ISD
Source: NTREIS. This data may not be complete. We recommend contacting the local school district to confirm school assignments for this home.
Get a cash offer in 3 minutes
Find out how much your home could sell for in as little as 3 minutes with a no-obligation cash offer.
Estimated market value
$401,000
Get a cash offer in 3 minutes
Find out how much your home could sell for in as little as 3 minutes with a no-obligation cash offer.
Estimated market value
$401,000
- Texas
- Collin County
- Celina
- 75009
- 1001 Berry St
