Skip main navigation
Closed
  • $1,225,000

    1001 Blackberry Ridge Rd, Lenoir City, TN 37772

    3beds
    4,636sqft
    Single Family Residence, Residential
    Built in 1998
    1.21 Acres Lot
    $1,225,100 Zestimate®
    $264/sqft
    $3,458 Estimated rent

    Home value

    $1,225,100

    $1.16M - $1.29M

    $3,458/mo

    Zestimate® history
    Loading
    Loading...

    Owner options

    List your home for rent

    $3,458/mo

    Rent Zestimate®

    Find your next renter with Zillow Rental Manager. Plus, with online applications, you can quickly screen prospective tenants – for free.

    Learn more

    $3,458/mo

    Rent Zestimate®

    Refinance and save

    $5,612/mo

    Est. payment

    Refinancing to a lower rate could help reduce your monthly payments and save thousands over the life of the loan.

    See today's rates

    $5,612/mo

    Est. payment

    Explore your selling options

    Work with a Zillow partner agent

    Leverage their expertise and Zillow's premium Showcase listings to get your home seen by more buyers.

    Get started

    List with your own agent

    Get your home in front of millions of buyers by listing it on Zillow.

    Learn how to do it

    Sell it yourself

    Take full control of how buyers see your home on Zillow by listing For Sale by Owner (FSBO).

    List your home

    What's special

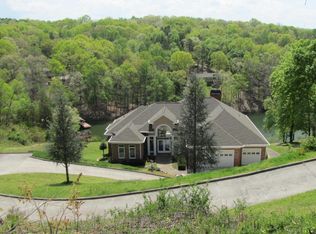
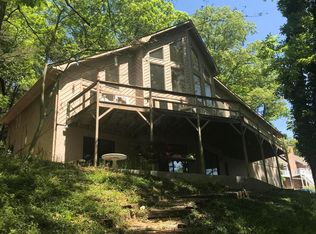
    Nestled in the heart of sought-after Lenoir City, 1001 Blackberry Ridge Rd offers a rare opportunity to own a stunning 4,600+ square foot lakefront property with private dock access and over an acre of East Tennessee beauty. This well-maintained lower level walkout rancher has been lovingly cared for by its original owner and showcases timeless brick construction, breathtaking water views, and the peaceful lifestyle buyers are searching for in waterfront homes near Knoxville and Fort Loudoun Lake. Step inside and immediately experience panoramic lake views through oversized windows that flood the main living area with natural light. The spacious living room creates the perfect atmosphere for relaxing mornings by the water or entertaining guests with a true indoor-outdoor feel. The primary suite is conveniently located on the main level, allowing for easy everyday living while still taking full advantage of the home's incredible setting and views. Downstairs, you'll find the additional bedrooms along with a versatile bonus room perfect for a media space, game room, home office, workout area, or guest retreat. The lower level walkout ranch layout offers flexibility, functionality, and an abundance of living space for both everyday comfort and entertaining. Positioned on over an acre of land, this property delivers privacy, usable outdoor space, and direct lake access with your own private dock -- a highly desirable feature for boating, fishing, kayaking, and enjoying the East Tennessee lake lifestyle year-round. The brick exterior and meticulous upkeep reflect true pride of ownership throughout the home. Conveniently located near Knoxville, shopping, dining, and major highways, this waterfront retreat combines luxury lake living with everyday convenience. Opportunities like this on Blackberry Ridge rarely come available -- especially properties featuring 4,600+ square feet, private dock access, acreage, panoramic lake views, and a move-in-ready home that h

    Zillow last checked:

    Listing updated:

    Listed by:

    Rami Abu 865-238-0002,

    Honors Real Estate Services LLC,

    Adam Albaba,

    Honors Real Estate Services LLC

    Bought with:

    Non Member Non Member

    Non-Member Office

    Source: RealTracs MLS as distributed by MLS GRID,MLS#: 3527814MLS Logo

    Facts & features

    Interior

    Bedrooms & bathrooms
    • Bedrooms: 3
    • Bathrooms: 3
    • Full bathrooms: 2
    • 1/2 bathrooms: 1
    Bedroom 1
    • Features: Walk-In Closet(s)
    • Level: Walk-In Closet(s)
    Dining room
    • Features: Formal
    • Level: Formal
    Kitchen
    • Features: Pantry
    • Level: Pantry
    Other
    • Features: Office
    • Level: Office
    Other
    • Features: Utility Room
    • Level: Utility Room
    Heating
    • Central, Electric, Heat Pump, Propane
    Cooling
    • Central Air, Ceiling Fan(s)
    Appliances
    • Included: Dishwasher, Disposal, Dryer, Microwave, Range, Refrigerator, Oven, Washer
    • Laundry: Washer Hookup, Electric Dryer Hookup
    Features
    • Walk-In Closet(s), Pantry, Ceiling Fan(s)
    • Flooring: Carpet, Tile
    • Basement: Finished,Exterior Entry
    • Number of fireplaces: 2
    Interior area
    • Total structure area: 4,636
    • Total interior livable area: 4,636 sqft
    • Finished area above ground: 2,321
    • Finished area below ground: 2,315

    Property

    Parking
    • Total spaces: 3
    • Parking features: Garage Door Opener
    • Garage spaces: 3
    Features
    • Levels: Two
    • Patio & porch: Deck, Patio
    • Exterior features: Balcony
    • On waterfront: Yes
    • Waterfront features: Lake Front
    Lot
    • Size: 1.21 Acres
    • Features: Other
    • Topography: Other
    Details
    • Parcel number: 021L A 01400 000
    • Special conditions: Standard

    Construction

    Type & style
    • Home type: SingleFamily
    • Architectural style: Traditional
    • Property subtype: Single Family Residence, Residential
    Materials
    • Other, Brick
    Condition
    • New construction: No
    • Year built: 1998

    Utilities & green energy

    • Sewer: Septic Tank
    • Water: Public
    • Utilities for property: Electricity Available, Water Available

    Community & HOA

    Community
    • Subdivision: Blackberry Landing
    HOA
    • Has HOA: Yes
    • Amenities included: Sidewalks
    • HOA fee: $25 annually
    Location
    • Region: Lenoir City

    Financial & listing details

    • Price per square foot: $264/sqft
    • Annual tax amount: $2,839
    • Date on market: 8/27/2026
    • Electric utility on property: Yes

    Price history

    DateEventPrice
    8/27/2026Sold$1,225,000-5.8%$264/sqft
    Source: RealTracs MLS as distributed by MLS GRID #3527814 Report a problem
    7/14/2026Pending sale$1,299,900$280/sqft
    Source: East Tennessee Realtors #1340006 Report a problem
    7/8/2026Price change$1,299,900-3.7%$280/sqft
    Source: East Tennessee Realtors #1340006 Report a problem
    5/8/2026Listed for sale$1,350,000+12.5%$291/sqft
    Source: East Tennessee Realtors #1340006 Report a problem
    1/1/2023Listing removed--
    Source: Weichert Pro Report a problem
    8/12/2022Listed for sale$1,200,000$259/sqft
    Source: East Tennessee Realtors #1202485 Report a problem

    Public tax history

    Tax history is unavailable.

    Neighborhood: 37772

    Nearby schools

    GreatSchools rating
    Schools provided by the listing agent
    • Elementary: Highland Park Elementary
    • Middle: North Middle School
    • High: Loudon High School

    Source: RealTracs MLS as distributed by MLS GRID. This data may not be complete. We recommend contacting the local school district to confirm school assignments for this home.

    Get a cash offer in 3 minutes
    Find out how much your home could sell for in as little as 3 minutes with a no-obligation cash offer.
    Estimated market value
    $1,225,100
    Get a cash offer in 3 minutes
    Find out how much your home could sell for in as little as 3 minutes with a no-obligation cash offer.
    Estimated market value
    $1,225,100