Welcome home! Beautiful newer luxury vinyl plank flooring throughout main level. Beautiful custom kitchen island! Stainless appliances and granite countertops! Refrigerator remains. Newer powder room vanity! Fenced back yard on a level lot! Built in shelving and wood cabinet, and 50 amp outlet in garage. Newer garage door opener. Seller added garage door insulation. Faucets in all the baths and kitchen have been replaced! Hardware on doors have been replaced! Primary bedroom and ensuite bathroom have recently been repainted! Secondary and primary bathrooms upstairs have new flooring! Community amenities include soccer field, pool, basketball court, clubhouse, and recreation area! This home is a gem!
Closed
$430,000
1001 Blue Stream Ln, Indian Trail, NC 28079
3beds
2,339sqft
Single Family Residence
Built in 2015
0.2 Acres Lot
$421,500 Zestimate®
$184/sqft
$2,351 Estimated rent
Home value
$421,500
$400,000 - $443,000
$2,351/mo
Zestimate® history
Owner options
List your home for rent
$2,351/mo
Rent Zestimate®
Find your next renter with Zillow Rental Manager. Plus, with online applications, you can quickly screen prospective tenants – for free.
$2,351/mo
Rent Zestimate®
Refinance and save
$2,705/mo
Est. payment
Refinancing to a lower rate could help reduce your monthly payments and save thousands over the life of the loan.
$2,705/mo
Est. payment
Explore your selling options
Work with a Zillow partner agent
Leverage their expertise and Zillow's premium Showcase listings to get your home seen by more buyers.
Get startedList with your own agent
Get your home in front of millions of buyers by listing it on Zillow.
Learn how to do itSell it yourself
Take full control of how buyers see your home on Zillow by listing For Sale by Owner (FSBO).
List your homeWhat's special
Newer powder room vanityBasketball courtSoccer fieldGarage door insulationBeautiful custom kitchen islandEnsuite bathroomBuilt in shelving
Zillow last checked:
Listing updated:
Listed by:
Melissa Taylor melissa.taylor@allentate.com,
Allen Tate Providence @485
Bought with:
Carol Kurtz
Coldwell Banker Realty
Source: Canopy MLS as distributed by MLS GRID,MLS#: 4050640
Facts & features
Interior
Bedrooms & bathrooms
- Bedrooms: 3
- Bathrooms: 3
- Full bathrooms: 2
- 1/2 bathrooms: 1
Primary bedroom
- Level: Upper
Primary bedroom
- Level: Upper
Bedroom s
- Level: Upper
Bedroom s
- Level: Upper
Bedroom s
- Level: Upper
Bedroom s
- Level: Upper
Bathroom half
- Level: Main
Bathroom full
- Level: Upper
Bathroom half
- Level: Main
Bathroom full
- Level: Upper
Bonus room
- Level: Upper
Bonus room
- Level: Upper
Breakfast
- Level: Main
Breakfast
- Level: Main
Dining area
- Level: Main
Dining area
- Level: Main
Great room
- Level: Main
Great room
- Level: Main
Kitchen
- Level: Main
Kitchen
- Level: Main
Laundry
- Level: Upper
Laundry
- Level: Upper
Office
- Level: Main
Office
- Level: Main
Heating
- Forced Air, Natural Gas, Zoned
Cooling
- Ceiling Fan(s), Central Air, Zoned
Appliances
- Included: Dishwasher, Disposal, Electric Oven, Electric Range, Electric Water Heater, Microwave, Plumbed For Ice Maker, Refrigerator, Self Cleaning Oven
- Laundry: Electric Dryer Hookup, Laundry Room, Upper Level
Features
- Breakfast Bar, Kitchen Island, Open Floorplan, Walk-In Closet(s)
- Flooring: Carpet, Linoleum, Vinyl
- Windows: Insulated Windows
- Has basement: No
- Attic: Pull Down Stairs
Interior area
- Total structure area: 2,339
- Total interior livable area: 2,339 sqft
- Finished area above ground: 2,339
- Finished area below ground: 0
Property
Parking
- Total spaces: 2
- Parking features: Attached Garage, Garage on Main Level
- Attached garage spaces: 2
Features
- Levels: Two
- Stories: 2
- Patio & porch: Covered, Front Porch, Patio
- Pool features: Community
- Fencing: Fenced
Lot
- Size: 0.2 Acres
- Dimensions: 92 x 118 x 91 x 76
- Features: Level
Details
- Parcel number: 07003484
- Zoning: AP6
- Special conditions: Standard
Construction
Type & style
- Home type: SingleFamily
- Architectural style: Transitional
- Property subtype: Single Family Residence
Materials
- Fiber Cement, Stone Veneer, Wood
- Foundation: Slab
- Roof: Shingle
Condition
- New construction: No
- Year built: 2015
Utilities & green energy
- Sewer: County Sewer
- Water: County Water
Community & HOA
Community
- Features: Clubhouse, Playground, Recreation Area, Sport Court
- Subdivision: Fieldstone Farm
HOA
- Has HOA: Yes
- HOA fee: $150 quarterly
- HOA name: CAMS
- HOA phone: 877-672-2267
Location
- Region: Indian Trail
- Elevation: 2000 Feet
Financial & listing details
- Price per square foot: $184/sqft
- Tax assessed value: $275,700
- Annual tax amount: $2,692
- Date on market: 7/27/2023
- Cumulative days on market: 3 days
- Listing terms: Cash,Conventional
- Exclusions: Gym rack in garage
- Road surface type: Concrete, Paved
Price history
| Date | Event | Price |
|---|---|---|
| 9/8/2023 | Sold | $430,000+3.6%$184/sqft |
Source:  Canopy MLS as distributed by MLS GRID #4050640 Report a problem Canopy MLS as distributed by MLS GRID #4050640 Report a problem | ||
| 7/30/2023 | Pending sale | $415,000$177/sqft |
Source: Canopy MLS as distributed by MLS GRID #4050640 Report a problem | ||
| 7/27/2023 | Listed for sale | $415,000-2.4%$177/sqft |
Source: Canopy MLS as distributed by MLS GRID #CAR4050640 Report a problem | ||
| 10/11/2022 | Listing removed | -- |
Source: Canopy MLS as distributed by MLS GRID #3907603 Report a problem | ||
| 9/23/2022 | Listed for sale | $425,000+76.3%$182/sqft |
Source: Canopy MLS as distributed by MLS GRID #3907603 Report a problem | ||
| 7/16/2018 | Sold | $241,000-1.6%$103/sqft |
Source: Public Record Report a problem | ||
| 7/16/2018 | Listed for sale | $244,900$105/sqft |
Source: RE/MAX Executive #3381882 Report a problem | ||
| 6/4/2018 | Pending sale | $244,900$105/sqft |
Source: RE/MAX Executive #3381882 Report a problem | ||
| 5/26/2018 | Listed for sale | $244,900$105/sqft |
Source: RE/MAX Executive #3381882 Report a problem | ||
| 4/23/2018 | Pending sale | $244,900$105/sqft |
Source: RE/MAX Executive #3381882 Report a problem | ||
| 4/18/2018 | Listed for sale | $244,900$105/sqft |
Source: RE/MAX Executive #3381882 Report a problem | ||
Public tax history
| Year | Property taxes | Tax assessment |
|---|---|---|
| 2025 | $2,692 +15.8% | $408,200 +48.1% |
| 2024 | $2,325 +0.8% | $275,700 |
| 2023 | $2,306 | $275,700 |
| 2022 | $2,306 | $275,700 |
| 2021 | $2,306 +30.3% | $275,700 +55% |
| 2020 | $1,769 0% | $177,900 |
| 2019 | $1,769 +27.6% | $177,900 |
| 2018 | $1,387 | $177,900 |
| 2017 | $1,387 -4.3% | $177,900 |
| 2016 | $1,450 | $177,900 |
| 2015 | $1,450 | $177,900 +374.4% |
| 2014 | -- | $37,500 |
| 2013 | -- | $37,500 |
Find assessor info on the county website
Neighborhood: 28079
Nearby homes
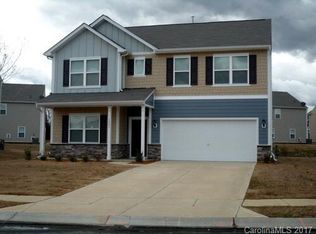
- $448,4005 bd3 ba2.7k sqft1003 Blue Stream Ln, Indian Trail, NC 28079Off Market
- $495,7004 bd3 ba3.2k sqft1002 Sunflower Ln, Indian Trail, NC 28079Off Market
- $488,1005 bd3 ba3.2k sqft1004 Sunflower Ln, Indian Trail, NC 28079Off Market
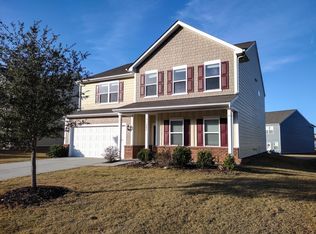
- $413,0003 bd3 ba2.1k sqft1005 Blue Stream Ln, Indian Trail, NC 28079Sold

- $434,7004 bd2 ba2.4k sqft2004 Singletree Ln, Indian Trail, NC 28079Off Market
- $428,1004 bd3 ba2.4k sqft1003 Perennial Ln, Indian Trail, NC 28079Off Market
- $468,5004 bd2 ba3.1k sqft1006 Sunflower Ln, Indian Trail, NC 28079Off Market
- $439,0003 bd2 ba2.6k sqft1002 Blue Stream Ln, Indian Trail, NC 28079Off Market
Nearby schools
GreatSchools rating
- 9/10Poplin Elementary SchoolGrades: K-5Distance: 0.5 mi
- 9/10Porter Ridge Middle SchoolGrades: 6-8Distance: 1.3 mi
- 7/10Porter Ridge High SchoolGrades: 9-12Distance: 1.1 mi
Schools provided by the listing agent
- Elementary: Poplin
- Middle: Porter Ridge
- High: Porter Ridge
Source: Canopy MLS as distributed by MLS GRID. This data may not be complete. We recommend contacting the local school district to confirm school assignments for this home.
Get a cash offer in 3 minutes
Find out how much your home could sell for in as little as 3 minutes with a no-obligation cash offer.
Estimated market value
$421,500
Get a cash offer in 3 minutes
Find out how much your home could sell for in as little as 3 minutes with a no-obligation cash offer.
Estimated market value
$421,500
- North Carolina
- Union County
- Indian Trail
- 28079
- 1001 Blue Stream Ln
Nearby cities
Nearby zip codes
Other Indian Trail Topics
