Skip main navigation
Sold
  • Price Unknown

    1001 Bluestem Dr, Baldwin City, KS 66006

    4beds
    2,854sqft
    Single Family Residence
    Built in 2006
    9,234 Square Feet Lot
    $-- Zestimate®
    $--/sqft
    $2,622 Estimated rent

    Home value

    Not available

    Estimated sales range

    Not available

    $2,622/mo

    Zestimate® history
    Loading
    Loading...

    Owner options

    List your home for rent

    $2,622/mo

    Rent Zestimate®

    Find your next renter with Zillow Rental Manager. Plus, with online applications, you can quickly screen prospective tenants – for free.

    Learn more

    $2,622/mo

    Rent Zestimate®

    Refinance and save

    Refinancing to a lower rate could help reduce your monthly payments and save thousands over the life of the loan.

    See today's rates

    Explore your selling options

    Work with a Zillow partner agent

    Leverage their expertise and Zillow's premium Showcase listings to get your home seen by more buyers.

    Get started

    List with your own agent

    Get your home in front of millions of buyers by listing it on Zillow.

    Learn how to do it

    Sell it yourself

    Take full control of how buyers see your home on Zillow by listing For Sale by Owner (FSBO).

    List your home

    What's special

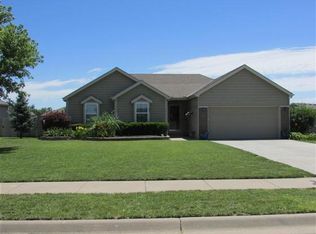
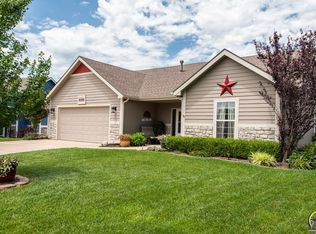
    Back on the market, no fault to the seller! Welcome to 1001 Bluestem Drive, Baldwin City, Kansas 66006! This beautifully maintained 4-bedroom, 2-bathroom ranch home offers comfortable single-story living plus a full finished basement perfect for a family room, office, gym, or guest space. Recent major updates include a new furnace, central air conditioning, and hot water heater, ensuring worry-free comfort and efficiency for years to come. Inside you’ll find an open, light-filled floor plan with spacious bedrooms and modern finishes. Outside, the private fenced backyard features a brand-new deck – ideal for entertaining, dining al fresco, or relaxing. The attractive curb appeal and two-car garage complete this move-in-ready home on a quiet street. Baldwin City (pop. ~4,900) is a charming, historic community just 12 miles south of Lawrence. Home to Baker University (Kansas’ oldest university), the town boasts excellent USD 348 schools and a strong sense of community. Enjoy year-round events including the renowned Maple Leaf Festival (October) with its parade, arts & crafts, and quilt shows; Sips on the Square, summer concerts, Independence Day fireworks, and the festive Festival of Lights. Local landmarks include the Old Castle Museum, historic downtown with brick streets, the Midland Railroad Depot, and Black Jack Battlefield & Nature Park. This updated home in a wonderful small-town setting is ready for its next chapter. Schedule your showing today!

    Zillow last checked:

    Listing updated:

    Listed by:

    Joe Kosko 785-893-3334,

    Easy Realty LLC

    Bought with:

    Joe Kosko, SP00240235

    Easy Realty LLC

    Source: Heartland MLS as distributed by MLS GRID,MLS#: 2619068MLS Logo

    Facts & features

    Interior

    Bedrooms & bathrooms
    • Bedrooms: 4
    • Bathrooms: 2
    • Full bathrooms: 2
    Primary bedroom
    • Features: Carpet, Ceiling Fan(s), Walk-In Closet(s)
    • Level: First
    • Area: 196 Square Feet
    • Dimensions: 14 x 14
    Bedroom 2
    • Level: First
    • Area: 110 Square Feet
    • Dimensions: 10 x 11
    Bedroom 3
    • Level: First
    • Area: 110 Square Feet
    • Dimensions: 10 x 11
    Dining room
    • Features: Ceramic Tiles
    • Level: First
    • Area: 132 Square Feet
    • Dimensions: 12 x 11
    Kitchen
    • Features: Ceramic Tiles, Pantry
    • Level: First
    • Area: 132 Square Feet
    • Dimensions: 12 x 11
    Living room
    • Features: Carpet, Ceiling Fan(s), Fireplace
    • Level: First
    • Area: 330 Square Feet
    • Dimensions: 15 x 22
    Heating
    • Forced Air
    Cooling
    • Electric
    Appliances
    • Included: Dishwasher, Disposal, Microwave, Refrigerator
    • Laundry: In Basement
    Features
    • Ceiling Fan(s), Pantry, Vaulted Ceiling(s), Walk-In Closet(s)
    • Flooring: Carpet
    • Basement: Egress Window(s),Finished,Full
    • Number of fireplaces: 1
    • Fireplace features: Living Room
    Interior area
    • Total structure area: 2,854
    • Total interior livable area: 2,854 sqft
    • Finished area above ground: 1,427
    • Finished area below ground: 1,427

    Property

    Parking
    • Total spaces: 2
    • Parking features: Attached, Garage Door Opener
    • Attached garage spaces: 2
    Features
    • Patio & porch: Deck
    • Fencing: Partial,Wood
    Lot
    • Size: 9,234 Square Feet
    • Features: City Limits, City Lot, Cul-De-Sac
    Details
    • Parcel number: 0231783301003006.000

    Construction

    Type & style
    • Home type: SingleFamily
    • Architectural style: Traditional
    • Property subtype: Single Family Residence
    Materials
    • Brick Veneer, Wood Siding
    • Roof: Composition
    Condition
    • Year built: 2006
    Details
    • Builder name: Stephen Ayers LLC

    Utilities & green energy

    • Sewer: Public Sewer
    • Water: Public

    Community & HOA

    Community
    • Security: Smoke Detector(s)
    • Subdivision: Firetree Estates
    HOA
    • Has HOA: No
    Location
    • Region: Baldwin City

    Financial & listing details

    • Tax assessed value: $343,600
    • Annual tax amount: $5,464
    • Date on market: 5/14/2026
    • Listing terms: Cash,Conventional,FHA,USDA Loan,VA Loan
    • Ownership: Private
    • Road surface type: Paved

    Price history

    DateEventPrice
    6/12/2026Sold--
    Source: Heartland MLS as distributed by MLS GRID #2619068 Report a problem
    5/26/2026Pending sale$375,000$131/sqft
    Source: Heartland MLS as distributed by MLS GRID #2619068 Report a problem
    5/25/2026Listed for sale$375,000$131/sqft
    Source: Heartland MLS as distributed by MLS GRID #2619068 Report a problem
    5/17/2026Pending sale$375,000$131/sqft
    Source: Heartland MLS as distributed by MLS GRID #2619068 Report a problem
    5/15/2026Contingent$375,000$131/sqft
    Source: Heartland MLS as distributed by MLS GRID #2619068 Report a problem
    5/12/2026Listed for sale$375,000+87.6%$131/sqft
    Source: Heartland MLS as distributed by MLS GRID #2619068 Report a problem
    8/23/2017Sold--
    Source: Agent Provided Report a problem
    7/13/2017Pending sale$199,900$70/sqft
    Source: HEDGES REALTY EXECUTIVES #143225 Report a problem
    6/29/2017Listed for sale$199,900$70/sqft
    Source: HEDGES REALTY EXECUTIVES #143225 Report a problem

    Public tax history

    YearProperty taxesTax assessment
    2024$5,558 +6.4%$39,514 +10.8%
    2023$5,222 +5.9%$35,673 +9%
    2022$4,933 +28.9%$32,741 +31%
    2021$3,828 +8.5%$24,992 +9.3%
    2019$3,530 +1.6%$22,874 +3.3%
    2018$3,473 +10.8%$22,138 +13%
    2017$3,134 +2.8%$19,585 +0.9%
    2016$3,048 +4.8%$19,401 +3.5%
    2015$2,909 $18,745
    2014$2,909 $18,745 -0.1%
    2013-- $18,756 -1.3%
    2012-- $18,998 -3.3%
    2011-- $19,654
    Find assessor info on the county website

    Neighborhood: 66006

    Nearby schools

    GreatSchools rating
    Schools provided by the listing agent
    • Elementary: Baldwin
    • Middle: Baldwin
    • High: Baldwin

    Source: Heartland MLS as distributed by MLS GRID. This data may not be complete. We recommend contacting the local school district to confirm school assignments for this home.