Contract Pending on market for back up offers only! Outstanding oversized split loaded with updates in Normandy Hills! You'll be drawn in by the striking curb appeal, and continue to be impressed by the interior updates within. Fantastic updated kitchen offers space and amenities rarely found at this price point: over 60 ft of counter space, soft close cabinets, corian counters, small walkin pantry w/ built in spice rack, glass tile backsplash, and tile floors. Hardwood floors throughout main living areas. Both bathrooms beautifully updated with attractive fixtures and finishes. Enjoy lower insurance costs with roof only 1 year old, plus lots more "new" in the last 5 years: dishwasher, washer and dryer (all appliances stay!), garage door, front stoop and walkway, and more! Other highlights include beautiful crown moulding, oversized basement with daylight windows, extended two garage, vinyl windows, round concrete patio, ample storage, and so much more!
Sold for $310,000
$310,000
1001 Bordeaux Ave, Bellevue, NE 68123
3beds
1,937sqft
Single Family Residence
Built in 1973
9,234 Square Feet Lot
$305,300 Zestimate®
$160/sqft
$2,214 Estimated rent
Home value
$305,300
$290,000 - $321,000
$2,214/mo
Zestimate® history
Owner options
List your home for rent
$2,214/mo
Rent Zestimate®
Find your next renter with Zillow Rental Manager. Plus, with online applications, you can quickly screen prospective tenants – for free.
$2,214/mo
Rent Zestimate®
Refinance and save
$2,152/mo
Est. payment
Refinancing to a lower rate could help reduce your monthly payments and save thousands over the life of the loan.
$2,152/mo
Est. payment
Explore your selling options
Work with a Zillow partner agent
Leverage their expertise and Zillow's premium Showcase listings to get your home seen by more buyers.
Get startedList with your own agent
Get your home in front of millions of buyers by listing it on Zillow.
Learn how to do itSell it yourself
Take full control of how buyers see your home on Zillow by listing For Sale by Owner (FSBO).
List your homeWhat's special
Vinyl windowsStriking curb appealFantastic updated kitchenTile floorsCorian countersBeautiful crown mouldingSoft close cabinets
Zillow last checked:
Listing updated:
Listed by:
Sarah Guy 402-915-2009,
Nebraska Realty
Bought with:
Amy Nuckoles, 20200925
Nebraska Realty
Source: GPRMLS,MLS#: 22618239
Facts & features
Interior
Bedrooms & bathrooms
- Bedrooms: 3
- Bathrooms: 2
- Full bathrooms: 1
- 3/4 bathrooms: 1
- Main level bathrooms: 2
Primary bedroom
- Level: Main
Bedroom 2
- Level: Main
Bedroom 3
- Level: Main
Basement
- Area: 1248
Heating
- Natural Gas, Forced Air
Cooling
- Central Air
Features
- Basement: Daylight,Finished
- Number of fireplaces: 1
Interior area
- Total structure area: 1,937
- Total interior livable area: 1,937 sqft
- Finished area above ground: 1,371
- Finished area below ground: 566
Property
Parking
- Total spaces: 2
- Parking features: Built-In, Garage
- Attached garage spaces: 2
Features
- Levels: Split Entry
- Patio & porch: Patio
- Fencing: Full
Lot
- Size: 9,234 Square Feet
- Dimensions: 74 x 125
- Features: Up to 1/4 Acre.
Details
- Parcel number: 010441840
Construction
Type & style
- Home type: SingleFamily
- Property subtype: Single Family Residence
Materials
- Foundation: Block
- Roof: Composition
Condition
- Not New and NOT a Model
- New construction: No
- Year built: 1973
Utilities & green energy
- Sewer: Public Sewer
- Water: Public
Community & HOA
Community
- Subdivision: NORMANDY HILLS
HOA
- Has HOA: No
Location
- Region: Bellevue
Financial & listing details
- Price per square foot: $160/sqft
- Tax assessed value: $296,181
- Annual tax amount: $4,744
- Date on market: 6/28/2026
- Listing terms: VA Loan,FHA,Conventional,Cash
- Ownership: Fee Simple
Price history
| Date | Event | Price |
|---|---|---|
| 8/7/2026 | Sold | $310,000$160/sqft |
Source:  GPRMLS #22618239 Report a problem GPRMLS #22618239 Report a problem | ||
| 7/16/2026 | Pending sale | $310,000$160/sqft |
Source: GPRMLS #22618239 Report a problem | ||
| 6/28/2026 | Listed for sale | $310,000+44.2%$160/sqft |
Source: GPRMLS #22618239 Report a problem | ||
| 2/18/2020 | Sold | $215,000$111/sqft |
Source: GPRMLS #22000221 Report a problem | ||
| 1/3/2020 | Listed for sale | $215,000+95.5%$111/sqft |
Source: BHHS Ambassador Real Estate #22000221 Report a problem | ||
| 9/5/2008 | Sold | $110,000+23.6%$57/sqft |
Source: Public Record Report a problem | ||
| 7/14/2008 | Sold | $89,000-34.5%$46/sqft |
Source: Public Record Report a problem | ||
| 2/1/2008 | Sold | $135,887$70/sqft |
Source: Public Record Report a problem | ||
Public tax history
| Year | Property taxes | Tax assessment |
|---|---|---|
| 2025 | $4,744 +6% | $296,181 +8.1% |
| 2024 | $4,474 -7.5% | $274,062 |
| 2023 | $4,838 +11.5% | $274,062 +26.5% |
| 2022 | $4,337 +15.6% | $216,646 0% |
| 2021 | $3,752 +22% | $216,692 +34.6% |
| 2020 | $3,076 -14.7% | $161,041 +2.2% |
| 2019 | $3,606 | $157,529 |
| 2018 | $3,606 +23.2% | $157,529 +24.6% |
| 2017 | $2,926 -1.6% | $126,380 -0.7% |
| 2016 | $2,974 | $127,312 +5.9% |
| 2015 | $2,974 +5.3% | $120,197 -1.3% |
| 2014 | $2,823 | $121,744 +2.9% |
| 2012 | $2,823 +10.3% | $118,310 -1.1% |
| 2011 | $2,559 -3.2% | $119,657 +0.5% |
| 2010 | $2,644 +0.4% | $119,022 -4.9% |
| 2009 | $2,634 +1.1% | $125,100 -1.4% |
| 2008 | $2,605 -3.2% | $126,863 -0.4% |
| 2007 | $2,692 +6.7% | $127,406 0% |
| 2006 | $2,522 +0% | $127,447 +6.6% |
| 2005 | $2,520 | $119,579 +3.1% |
| 2004 | $2,520 +4.5% | $116,007 +4.1% |
| 2003 | $2,412 +7.7% | $111,435 +8.1% |
| 2002 | $2,239 +3.6% | $103,131 -0.2% |
| 2001 | $2,161 -2% | $103,320 +5.1% |
| 2000 | $2,205 | $98,319 |
| 1999 | -- | $98,319 |
Find assessor info on the county website
Neighborhood: 68123
Nearby homes
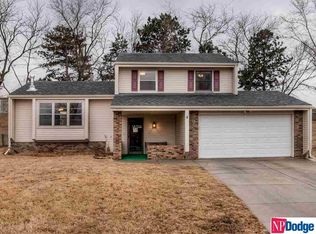
- $290,7003 bd3 ba1.5k sqft1005 Bordeaux Ave, Bellevue, NE 68123Off Market
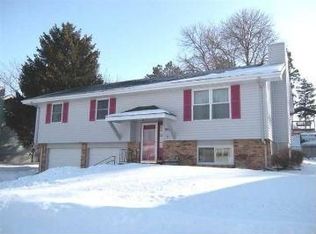
- $271,1003 bd3 ba1.5k sqft919 Bordeaux Ave, Bellevue, NE 68123Off Market
- $284,2003 bd3 ba1.7k sqft915 Bordeaux Ave, Bellevue, NE 68123Off Market

- $274,0003 bd2 ba2.2k sqft1009 Bordeaux Ave, Bellevue, NE 68123Off Market
- $298,3003 bd3 ba1.5k sqft710 Cedar View Cir, Bellevue, NE 68123Off Market
- $295,0003 bd3 ba2.1k sqft15116 Versaille St, Bellevue, NE 68123Sold
- $299,3003 bd2 ba1.3k sqft706 Cedar View Cir, Bellevue, NE 68123Off Market
- $308,4003 bd2 ba1.4k sqft714 Cedar View Cir, Bellevue, NE 68123Off Market
Nearby schools
GreatSchools rating
- 6/10Fort Crook Elementary SchoolGrades: PK-6Distance: 2.5 mi
- 8/10Bellevue Mission Middle SchoolGrades: 7-8Distance: 3.6 mi
- 2/10Bellevue East Sr High SchoolGrades: 9-12Distance: 4.1 mi
Schools provided by the listing agent
- Elementary: Fort Crook
- Middle: Bellevue Mission
- High: Bellevue East
- District: Bellevue
Source: GPRMLS. This data may not be complete. We recommend contacting the local school district to confirm school assignments for this home.


Get pre-qualified for a loan
At Zillow Home Loans, we can pre-qualify you in as little as 5 minutes with no impact to your credit score.An equal housing lender. NMLS #10287.
Sell for more on Zillow
Get a Zillow Showcase℠ listing at no additional cost and you could sell for .
$305,300
2% more
+$6,106
With Zillow Showcase(estimated)
$311,406
- Nebraska
- Sarpy County
- Bellevue
- 68123
- 1001 Bordeaux Ave
Nearby cities
Nearby neighborhoods
Nearby zip codes
Other Bellevue Topics
