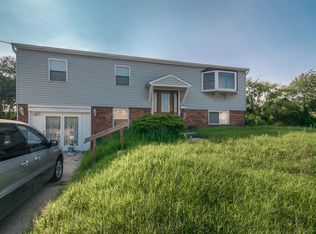
Welcome to 1001 Bradford Drive in Williamstown, where comfort, functionality, and standout living space come together! This well-maintained 3-bedroom, 1 full and 1 half bath home offers a layout designed for everyday living and entertaining alike, plus the added benefit of solar panels for improved energy efficiency and potential cost savings. The main level features a bright and inviting living room accented with crown molding, flowing seamlessly into the eat-in kitchen. Here, you’ll find granite countertops, stainless steel appliances, including a gas stove, and a garbage disposal, perfect for both cooking and convenience. Three nicely sized bedrooms and a full bathroom with a tub/shower combo complete this level. The true showstopper is the fully finished lower level. This expansive space offers incredible versatility with two walk-out access points leading to a covered back patio. A stunning stone accent wall with a wood-burning fireplace creates a cozy focal point, while a dedicated office area provides the perfect work-from-home setup. This level also includes a half bath, laundry/mud room, and direct access to the one-car garage. Just off the kitchen, step into the sunroom featuring heated floors and its own A/C unit (included), making it a comfortable space year-round. From there, access the spacious back deck—ideal for entertaining, relaxing, and enjoying outdoor living at its finest. With thoughtful features throughout, energy-saving solar panels, and a finished basement that truly sets it apart, this home is one you won’t want to miss!
Sold for $425,000
Zillow last checked:
Listing updated:
Bought with:
Michael Jennetta, 1646995
KingsGate Realty LLC
Source: Bright MLS,MLS#: NJGL2071100
Price history
| Date | Event | Price |
|---|---|---|
| 6/25/2026 | Sold | $425,000+2.4%$205/sqft |
Source:  Bright MLS #NJGL2071100 Report a problem Bright MLS #NJGL2071100 Report a problem | ||
| 5/13/2026 | Pending sale | $414,900$200/sqft |
Source: Bright MLS #NJGL2071100 Report a problem | ||
| 5/6/2026 | Contingent | $414,900$200/sqft |
Source: Bright MLS #NJGL2071100 Report a problem | ||
| 4/30/2026 | Price change | $414,900-2.4%$200/sqft |
Source: Bright MLS #NJGL2071100 Report a problem | ||
| 4/24/2026 | Listed for sale | $424,900+14.8%$205/sqft |
Source: Bright MLS #NJGL2071100 Report a problem | ||
| 7/21/2023 | Sold | $370,000+1.4%$179/sqft |
Source: Bright MLS #NJGL2029618 Report a problem | ||
| 6/26/2023 | Pending sale | $365,000$176/sqft |
Source: Bright MLS #NJGL2029618 Report a problem | ||
| 6/14/2023 | Contingent | $365,000$176/sqft |
Source: Bright MLS #NJGL2029618 Report a problem | ||
| 5/31/2023 | Listed for sale | $365,000+91.1%$176/sqft |
Source: Bright MLS #NJGL2029618 Report a problem | ||
| 6/3/2019 | Sold | $190,950+0.6%$92/sqft |
Source: Public Record Report a problem | ||
| 3/20/2019 | Pending sale | $189,900$92/sqft |
Source: Keller Williams Realty #NJGL178618 Report a problem | ||
| 3/2/2019 | Price change | $189,900-5%$92/sqft |
Source: Keller Williams Realty #NJGL178618 Report a problem | ||
| 2/14/2019 | Price change | $199,900-2.4%$96/sqft |
Source: Keller Williams Realty #NJGL178618 Report a problem | ||
| 2/2/2019 | Price change | $204,900-4.7%$99/sqft |
Source: Keller Williams Realty #NJGL178618 Report a problem | ||
| 1/18/2019 | Listed for sale | $214,900+92%$104/sqft |
Source: Keller Williams Realty - Moorestown #NJGL178618 Report a problem | ||
| 11/28/2018 | Sold | $111,900+11.9%$54/sqft |
Source: Public Record Report a problem | ||
| 7/1/2018 | Listing removed | $100,000$48/sqft |
Source: RE/MAX Central-Center Valley #1000371182 Report a problem | ||
| 5/21/2018 | Pending sale | $100,000$48/sqft |
Source: RE/MAX Central-Center Valley #1000371182 Report a problem | ||
| 5/1/2018 | Price change | $100,000-25.9%$48/sqft |
Source: Re/Max Central-Center Valley #1000371182 Report a problem | ||
| 4/24/2018 | Price change | $135,000-10%$65/sqft |
Source: Re/Max Central-Center Valley #1000371182 Report a problem | ||
| 4/9/2018 | Listed for sale | $150,000-36.7%$72/sqft |
Source: Re/Max Central-Center Valley #1000371182 Report a problem | ||
| 8/8/2006 | Sold | $237,000+62.3%$114/sqft |
Source: Public Record Report a problem | ||
| 11/7/2001 | Sold | $146,000$70/sqft |
Source: Public Record Report a problem | ||
Nearby homes


Get pre-qualified for a loan
At Zillow Home Loans, we can pre-qualify you in as little as 5 minutes with no impact to your credit score.An equal housing lender. NMLS #10287.
