Skip main navigation
Closed
  • Listed by: Brown-Kortkamp Realty • Gail A Brown • 314-276-7515
    Bought with: Keller Williams Marquee
    $174,000

    1001 Brentmoor Dr, Belleville, IL 62223

    3beds
    1,205sqft
    Single Family Residence
    Built in 1959
    9,147 Square Feet Lot
    $198,800 Zestimate®
    $144/sqft
    $1,507 Estimated rent

    Home value

    $198,800

    $189,000 - $209,000

    $1,507/mo

    Zestimate® history
    Loading
    Loading...

    Owner options

    List your home for rent

    $1,507/mo

    Rent Zestimate®

    Find your next renter with Zillow Rental Manager. Plus, with online applications, you can quickly screen prospective tenants – for free.

    Learn more

    $1,507/mo

    Rent Zestimate®

    Refinance and save

    $1,271/mo

    Est. payment

    Refinancing to a lower rate could help reduce your monthly payments and save thousands over the life of the loan.

    See today's rates

    $1,271/mo

    Est. payment

    Explore your selling options

    Work with a Zillow partner agent

    Leverage their expertise and Zillow's premium Showcase listings to get your home seen by more buyers.

    Get started

    List with your own agent

    Get your home in front of millions of buyers by listing it on Zillow.

    Learn how to do it

    Sell it yourself

    Take full control of how buyers see your home on Zillow by listing For Sale by Owner (FSBO).

    List your home

    What's special

    Modern comfortGas stoveContemporary fixturesBeautifully updated ranch homeCeiling fansTiled tub surroundsElectric opener
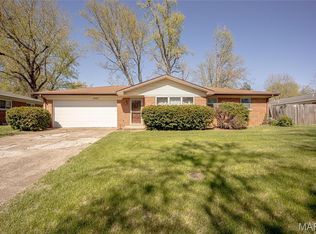
    Nestled in a serene subdivision, this beautifully updated ranch home is a true find. Boasting 3 bedrooms and 2 full baths, it offers the perfect blend of modern comfort and timeless charm. The updated kitchen features cherry colored wood cabinets with convenient pull out shelving, granite countertops, contemporary fixtures, and a suite of newer stainless-steel appliances including a gas stove/oven, over-the-counter microwave, dishwasher, and refrigerator. Both updated baths boast tiled tub surrounds, bronze fixtures, newer vanities, and ceramic flooring. All bedrooms are adorned with 6-panel doors, ceiling fans, and granite window ledges, creating a serene atmosphere. The whole-house attic fan adds functionality and energy efficiency. The laundry room is conveniently situated off the 2-car garage with an electric opener. Step outside to discover a fully fenced backyard with a spacious patio, perfect for entertaining guests or letting your pets roam freely. Schedule your tour today!

    Zillow last checked:

    Listing updated:

    Listed by:

    Gail A Brown 314-276-7515,

    Brown-Kortkamp Realty

    Bought with:

    Yvonne Rushton, 475.196937

    Keller Williams Marquee

    Source: MARIS,MLS#: 23051547MLS LogoOriginating MLS: St. Louis Association of REALTORS

    Facts & features

    Interior

    Bedrooms & bathrooms
    • Bedrooms: 3
    • Bathrooms: 2
    • Full bathrooms: 2
    • Main level bathrooms: 2
    • Main level bedrooms: 3
    Bedroom
    • Features: Floor Covering: Luxury Vinyl Plank, Wall Covering: Some
    • Level: Main
    Bedroom
    • Features: Floor Covering: Luxury Vinyl Plank, Wall Covering: Some
    • Level: Main
    Bedroom
    • Features: Floor Covering: Luxury Vinyl Plank, Wall Covering: Some
    • Level: Main
    Dining room
    • Features: Floor Covering: Luxury Vinyl Plank, Wall Covering: Some
    • Level: Main
    Kitchen
    • Features: Floor Covering: Luxury Vinyl Plank, Wall Covering: Some
    • Level: Main
    Living room
    • Features: Floor Covering: Luxury Vinyl Plank, Wall Covering: Some
    • Level: Main
    Heating
    • Natural Gas, Forced Air
    Cooling
    • Attic Fan, Central Air, Electric
    Appliances
    • Included: Dishwasher, Disposal, Microwave, Gas Range, Gas Oven, Refrigerator, Stainless Steel Appliance(s), Gas Water Heater
    Features
    • Custom Cabinetry, Eat-in Kitchen, Granite Counters, Kitchen/Dining Room Combo, Open Floorplan
    • Doors: Panel Door(s), Sliding Doors
    • Basement: Crawl Space
    • Has fireplace: No
    • Fireplace features: None
    Interior area
    • Total structure area: 1,205
    • Total interior livable area: 1,205 sqft
    • Finished area above ground: 1,205

    Property

    Parking
    • Total spaces: 2
    • Parking features: Additional Parking, Attached, Garage, Garage Door Opener
    • Attached garage spaces: 2
    Features
    • Levels: One
    Lot
    • Size: 9,147 Square Feet
    • Dimensions: 87 x 119 x 55 72 x 76 x 13
    • Features: Corner Lot, Level
    Details
    • Additional structures: Equipment Shed, Shed(s)
    • Parcel number: 0712.0320015
    • Special conditions: Standard

    Construction

    Type & style
    • Home type: SingleFamily
    • Architectural style: Ranch,Contemporary
    • Property subtype: Single Family Residence
    Materials
    • Brick
    Condition
    • Year built: 1959

    Utilities & green energy

    • Sewer: Public Sewer
    • Water: Public

    Community & HOA

    Community
    • Security: Security System Owned
    • Subdivision: Pinecrest Sub
    Location
    • Region: Belleville

    Financial & listing details

    • Price per square foot: $144/sqft
    • Tax assessed value: $39,845
    • Annual tax amount: $3,275
    • Date on market: 9/7/2023
    • Cumulative days on market: 4 days
    • Listing terms: Cash,Conventional,FHA,VA Loan
    • Ownership: Private
    • Road surface type: Concrete

    Price history

    DateEventPrice
    10/10/2023Sold$174,000+8.1%$144/sqft
    Source: MARIS #23051547 Report a problem
    9/11/2023Pending sale$161,000$134/sqft
    Source: MARIS #23051547 Report a problem
    9/7/2023Listed for sale$161,000+13.4%$134/sqft
    Source: MARIS #23051547 Report a problem
    10/30/2020Sold$142,000+5.2%$118/sqft
    Source: MARIS #20071609 Report a problem
    10/3/2020Pending sale$135,000$112/sqft
    Source: Re/Max Signature Properties #20071609 Report a problem
    9/30/2020Listed for sale$135,000+13.9%$112/sqft
    Source: Re/Max Signature Properties #20071609 Report a problem
    4/1/2016Sold$118,500+181.3%$98/sqft
    Source: Public Record Report a problem
    12/20/2014Listing removed$42,120$35/sqft
    Source: Chuck Baer Realty INC #4312919 Report a problem
    12/18/2014Price change$42,120-20%$35/sqft
    Source: Chuck Baer Realty INC #4312919 Report a problem
    11/13/2014Price change$52,650-10%$44/sqft
    Source: Chuck Baer Realty INC #4312919 Report a problem
    9/11/2014Listed for sale$58,500$49/sqft
    Source: Chuck Baer Realty INC #4312919 Report a problem

    Public tax history

    YearProperty taxesTax assessment
    2024$3,657 +4.3%$39,845 +9.5%
    2023$3,506 +7.1%$36,401 +11.1%
    2022$3,275 +3.3%$32,770 +8.2%
    2021$3,169 +28.8%$30,295 +4.4%
    2020$2,460 -6.5%$29,013 -2.8%
    2019$2,632 +2.4%$29,858 +2.2%
    2018$2,572 -1.3%$29,213 +0.7%
    2017$2,605 $29,008 +2.2%
    2016$2,605 -18.5%$28,392 -5.9%
    2014$3,195 +37.4%$30,167 -1.4%
    2013$2,325 $30,598 -3.4%
    2012-- $31,668 -2.8%
    2011-- $32,581 -1.8%
    2010-- $33,175 -18.9%
    2009-- $40,917 +2.3%
    2008-- $40,001 +10.8%
    2006-- $36,109 +7%
    2005$2,331 +8.9%$33,744 +7.2%
    2004$2,141 $31,472 +6.5%
    2003-- $29,565 +6.3%
    2002-- $27,821 +4.8%
    2001-- $26,554 +3%
    2000-- $25,786
    Find assessor info on the county website

    Neighborhood: 62223

    Nearby schools

    GreatSchools rating
    Schools provided by the listing agent
    • Elementary: Belleville Dist 118
    • Middle: Belleville Dist 118
    • High: Belleville High School-West

    Source: MARIS. This data may not be complete. We recommend contacting the local school district to confirm school assignments for this home.

    Get a cash offer in 3 minutes
    Find out how much your home could sell for in as little as 3 minutes with a no-obligation cash offer.
    Estimated market value
    $198,800
    Get a cash offer in 3 minutes
    Find out how much your home could sell for in as little as 3 minutes with a no-obligation cash offer.
    Estimated market value
    $198,800