MOVE IN READY HOME **** The home has been totally renovated with granite counter tops in kitchen and baths. The home is painted in a soft shade of gray. The kitchen features an undermount sink and stainless appliances which are new. This list includes dishwasher, smooth top range, garbage disposal and microwave. As you step into the gathering area there is a massive, brick fireplace. with a mammoth hearth! The double French doors that overlook a private back yard are very inviting. There is carpet in bedrooms and tile in both baths. As a plus. the lightening fixtures and plumbing fixtures are new also. There is an office that is heated and cooled. It is adjacent to the carport. This could also be a hobby room. This home is close to area schools. shopping and The Natchez Trace and I 20.
Closed
Price Unknown
1001 Briarwood Dr, Clinton, MS 39056
3beds
1,910sqft
Residential, Single Family Residence
Built in 1968
0.43 Acres Lot
$246,400 Zestimate®
$--/sqft
$2,435 Estimated rent
Home value
$246,400
$232,000 - $264,000
$2,435/mo
Zestimate® history
Owner options
List your home for rent
$2,435/mo
Rent Zestimate®
Find your next renter with Zillow Rental Manager. Plus, with online applications, you can quickly screen prospective tenants – for free.
$2,435/mo
Rent Zestimate®
Refinance and save
Refinancing to a lower rate could help reduce your monthly payments and save thousands over the life of the loan.
Explore your selling options
Work with a Zillow partner agent
Leverage their expertise and Zillow's premium Showcase listings to get your home seen by more buyers.
Get startedList with your own agent
Get your home in front of millions of buyers by listing it on Zillow.
Learn how to do itSell it yourself
Take full control of how buyers see your home on Zillow by listing For Sale by Owner (FSBO).
List your homeWhat's special
Undermount sinkClose to area schoolsDouble french doorsGranite counter tops
Zillow last checked:
Listing updated:
Listed by:
Debra A Thomas 601-941-7361,
Century 21 David Stevens
Bought with:
Schneika N Stokes, B22149
Premier Living Realty, LLC
Source: MLS United,MLS#: 4064402
Facts & features
Interior
Bedrooms & bathrooms
- Bedrooms: 3
- Bathrooms: 3
- Full bathrooms: 2
- 1/2 bathrooms: 1
Heating
- Natural Gas
Cooling
- Ceiling Fan(s), Central Air
Appliances
- Included: Dishwasher, Electric Cooktop, Electric Range, Free-Standing Range, Self Cleaning Oven
- Laundry: Electric Dryer Hookup, Inside, Laundry Room
Features
- Ceiling Fan(s), Eat-in Kitchen, Entrance Foyer, Stone Counters
- Flooring: Carpet, Ceramic Tile, Laminate, Tile
- Doors: Dead Bolt Lock(s), Metal Insulated
- Windows: Aluminum Frames
- Has fireplace: Yes
- Fireplace features: Den
Interior area
- Total structure area: 1,910
- Total interior livable area: 1,910 sqft
Property
Parking
- Total spaces: 2
- Parking features: Attached, Carport, Storage
- Has attached garage: Yes
- Carport spaces: 2
Features
- Levels: One
- Stories: 1
- Patio & porch: Slab
- Exterior features: Private Yard
- Fencing: Back Yard
Lot
- Size: 0.43 Acres
- Features: Corner Lot
Details
- Parcel number: 28620111505
- Zoning description: General Residential
Construction
Type & style
- Home type: SingleFamily
- Architectural style: Traditional
- Property subtype: Residential, Single Family Residence
Materials
- Brick
- Foundation: Slab
- Roof: Asphalt
Condition
- New construction: No
- Year built: 1968
Utilities & green energy
- Sewer: Public Sewer
- Water: Public
- Utilities for property: Sewer Connected
Community & HOA
Community
- Features: Street Lights
- Security: Smoke Detector(s)
- Subdivision: Clinton Park
Location
- Region: Clinton
Financial & listing details
- Tax assessed value: $94,070
- Annual tax amount: $2,145
- Date on market: 11/18/2023
Price history
| Date | Event | Price |
|---|---|---|
| 5/1/2024 | Sold | -- |
Source: MLS United #4064402 Report a problem | ||
| 3/25/2024 | Pending sale | $213,900$112/sqft |
Source: MLS United #4064402 Report a problem | ||
| 3/15/2024 | Price change | $213,900-2.7%$112/sqft |
Source: MLS United #4064402 Report a problem | ||
| 12/16/2023 | Price change | $219,900-2.2%$115/sqft |
Source: MLS United #4064402 Report a problem | ||
| 11/18/2023 | Listed for sale | $224,900$118/sqft |
Source: MLS United #4064402 Report a problem | ||
Public tax history
| Year | Property taxes | Tax assessment |
|---|---|---|
| 2024 | -- | $14,111 |
| 2023 | -- | $14,111 |
| 2022 | -- | $14,111 |
| 2021 | -- | $14,111 +0.9% |
| 2020 | -- | $13,991 |
| 2019 | -- | $13,991 |
| 2018 | -- | $13,991 |
| 2017 | $2,074 | $13,991 |
| 2016 | $2,074 | $13,991 +2% |
| 2015 | $2,074 +2.3% | $13,718 |
| 2014 | $2,027 | $13,718 |
| 2013 | -- | $13,718 |
| 2012 | -- | $13,718 -2.6% |
| 2011 | -- | $14,084 |
| 2010 | -- | $14,084 |
| 2009 | -- | $14,084 |
| 2008 | -- | $14,084 +21.3% |
| 2007 | -- | $11,615 +50% |
| 2006 | -- | $7,743 |
| 2005 | -- | $7,743 |
| 2004 | -- | $7,743 |
| 2003 | -- | $7,743 |
| 2002 | -- | $7,743 +6.1% |
| 2001 | -- | $7,299 -33.3% |
| 2000 | -- | $10,949 |
Find assessor info on the county website
Neighborhood: 39056
Nearby homes
- $230,4003 bd3 ba1.9k sqft1003 Briarwood Dr, Clinton, MS 39056Off Market
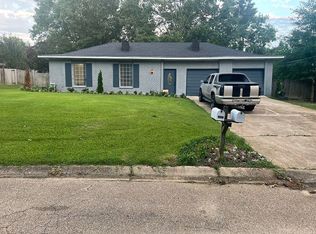
- $223,0003 bd2 ba2.1k sqft1000 Normandy Dr, Clinton, MS 39056Off Market

- $254,5004 bd3 ba2.9k sqft1000 Briarwood Dr, Clinton, MS 39056Off Market
- $230,000-- bd-- ba2.1k sqft1002 Normandy Dr, Clinton, MS 39056Off Market
- $--3 bd3 ba2k sqft1402 Shady Glen Dr, Clinton, MS 39056Sold
- $241,400-- bd-- ba2.5k sqft1005 Briarwood Dr, Clinton, MS 39056Off Market
- $234,1004 bd3 ba2.6k sqft1002 Briarwood Dr, Clinton, MS 39056Off Market
- $212,700-- bd-- ba2.5k sqft908 Normandy Dr, Clinton, MS 39056Off Market
Nearby schools
GreatSchools rating
- 9/10Northside Elementary SchoolGrades: 2-3Distance: 1.2 mi
- 10/10Clinton Jr Hi SchoolGrades: 7-8Distance: 0.4 mi
- 8/10Clinton High SchoolGrades: 10-12Distance: 0.9 mi
Schools provided by the listing agent
- Elementary: Clinton Park Elm
- Middle: Clinton
- High: Clinton
Source: MLS United. This data may not be complete. We recommend contacting the local school district to confirm school assignments for this home.
- Mississippi
- Hinds County
- Clinton
- 39056
- 1001 Briarwood Dr
Nearby cities
Nearby zip codes
Other Clinton Topics
