Skip main navigation
Off market
  • $1,651,600

    1001 Brick House Farm Ln, Newtown Square, PA 19073

    5beds
    6baths
    5,479sqft
    SingleFamily
    Built in 2006
    0.81 Acres Lot
    $1,651,600 Zestimate®
    $301/sqft
    $7,932 Estimated rent

    Home value

    $1,651,600

    $1.55M - $1.77M

    $7,932/mo

    Zestimate® history
    Loading
    Loading...

    Owner options

    List your home for rent

    $7,932/mo

    Rent Zestimate®

    Find your next renter with Zillow Rental Manager. Plus, with online applications, you can quickly screen prospective tenants – for free.

    Learn more

    $7,932/mo

    Rent Zestimate®

    Refinance and save

    $9,500/mo

    Est. payment

    Refinancing to a lower rate could help reduce your monthly payments and save thousands over the life of the loan.

    See today's rates

    $9,500/mo

    Est. payment

    Explore your selling options

    Work with a Zillow partner agent

    Leverage their expertise and Zillow's premium Showcase listings to get your home seen by more buyers.

    Get started

    List with your own agent

    Get your home in front of millions of buyers by listing it on Zillow.

    Learn how to do it

    Sell it yourself

    Take full control of how buyers see your home on Zillow by listing For Sale by Owner (FSBO).

    List your home

    What's special

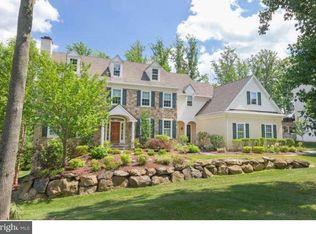
    Welcome to Brick House Farm, the original model home for this fantastic community in Edgmont Township. Immaculate, stately stone and Hardi Plank home sitting on nearly an acre of ground with tons of hardscaping, paver walkways and aproned entrance. Five bedrooms, 4 full bathrooms and 2 powder rooms complete with finished walk out lower level. Enter into the grand front to back foyer with arched openings, finished with crown molding and wainscoting. The living room has crown molding, gas fireplace with travertine surround. Double French doors open to the large office with built-ins, recessed lighting, crown molding and chair rail. The formal dining room has a gorgeous built in to display your serving pieces. This room also has crown molding and chair rail. A butlers pantry loaded with sink, dishwasher and plenty of extra cabinet space. The gorgeous gourmet kitchen boasts 10 foot coffered ceilings with recessed lighting. Plenty of cabinets topped with glass fronts, granite counter tops. Stainless steel appliances with Sub Zero refrigerator. The large bright breakfast room seats at least 10 people. Sliding glass doors lead you to the oversized composite deck. The family room has high vaulted ceilings, stone fireplace with barnwood beam, a custom built in for TV and components and plenty of natural light from the back wall of windows. The mudroom, flex room/2nd office and pantry are also on the main floor as well as a second powder room. Really cool brick flooring built in cubbies with another large closet completes the first floor. Walk up to the second floor from the front staircase to see built ins with a bench. Hardwood throughout the hallway, wainscoting and crown molding. The Master suite has a sitting room with cabinets and coffee station. There are 2 walk in closets in the master bedroom. The master bathroom has 2 vanities, water closet, jacuzzi tub and frameless oversized shower with bench. A guest suite, two additional bedrooms (jack and jill) complete the upper level. The spectacular lower level has so much to offer with plenty of room for guests, in-law/nanny suite or simply gathering with family. There is a built-in wine rack for the wine enthusiast. The gym has plenty of space for large equipment. The 5th bedroom is also very large. There is a full bathroom, childrens playroom and a full kitchen. Holiday light package included. House generator handles most of the house. The home is a Must See house. No stone has been left unturned. It has been meticulously cared for and maintained. Too many upgraded to list. Schedule your appointment today. Feel free to call agent for details. Anita 610-324-8746 2021-04-29

    This property is not currently displayed as for sale or rent on Zillow. This may be different from what's on other websites or public sources.

    Facts & features

    Interior

    Bedrooms & bathrooms
    • Bedrooms: 5
    • Bathrooms: 6
    Heating
    • None, Forced air
    Cooling
    • Central
    Appliances
    • Included: Dishwasher
    Features
    • Kitchen Island, Pantry, Recessed Lighting, Walk-In Closet(s), Built-Ins, Dining Area, Crown Molding, Carpet, Open Floorplan, Wood Floors, Butlers Pantry, Wet/Dry Bar, Sprinkler System, Wainscotting, Breakfast Area, Upgraded Countertops, Kitchen - Gourmet, Family Room Off Kitchen, Store/Office, Water Treat System, Wine Storage, Additional Stairway, Primary Bath(s)
    • Flooring: Hardwood
    • Has fireplace: Yes
    Interior area
    • Total interior livable area: 5,479 sqft
    • Finished area below ground: 0

    Property

    Parking
    • Total spaces: 3
    • Parking features: Garage - Attached
    Features
    • Exterior features: Stone
    Lot
    • Size: 0.81 Acres
    Details
    • Parcel number: 19000025037
    • Special conditions: Standard

    Construction

    Type & style
    • Home type: SingleFamily
    • Architectural style: Conventional
    Materials
    • Roof: Other
    Condition
    • Year built: 2006

    Community & HOA

    HOA
    • Has HOA: Yes
    • HOA fee: $150 monthly
    Location
    • Region: Newtown Square
    • Municipality: EDGMONT TWP

    Financial & listing details

    • Price per square foot: $301/sqft
    • Tax assessed value: $1,020,270
    • Annual tax amount: $21,569

    Price history

    DateEventPrice
    6/2/2021Sold$1,250,000-7.4%$228/sqft
    Source: Public Record Report a problem
    2/1/2021Pending sale$1,350,000$246/sqft
    Source: Bright MLS #PADE538034 Report a problem
    1/20/2021Listed for sale$1,350,000+5.9%$246/sqft
    Source: Bright MLS #PADE538034 Report a problem
    7/6/2015Sold$1,275,000-1.9%$233/sqft
    Source: Public Record Report a problem
    4/13/2015Price change$1,299,500-10.4%$237/sqft
    Source: BHHS Fox & Roach #6404383 Report a problem
    10/25/2014Price change$1,450,000-6.5%$265/sqft
    Source: Berkshire Hathaway HomeServices Fox & Roach, Realtors #6404383 Report a problem
    7/22/2014Price change$1,550,000-6.1%$283/sqft
    Source: Berkshire Hathaway HomeServices Fox & Roach, Realtors #6404383 Report a problem
    6/9/2014Listed for sale$1,650,000+8.2%$301/sqft
    Source: BHHS Fox & Roach-West Chester #6404383 Report a problem
    8/18/2009Sold$1,525,000$278/sqft
    Source: Public Record Report a problem

    Public tax history

    YearProperty taxesTax assessment
    2026$21,569 +4.9%$1,020,270
    2025$20,565 +6.6%$1,020,270
    2024$19,297 +3.7%$1,020,270
    2023$18,603 +2.9%$1,020,270
    2022$18,083 0%$1,020,270
    2021$18,089 +385.2%$1,020,270 +49.5%
    2020$3,728 -83%$682,675
    2019$21,887 -22.1%$682,675 -23.2%
    2018$28,103 +476%$889,075
    2017$4,879 $889,075
    2016$4,879 -2%$889,075
    2015$4,979 $889,075
    2014$4,979 +4.8%$889,075
    2013$4,749 +2.8%$889,075
    2012$4,618 +0.3%$889,075
    2011$4,605 +2%$889,075
    2010$4,513 $889,075
    Find assessor info on the county website

    Neighborhood: 19073

    Nearby schools

    GreatSchools rating
    Schools provided by the listing agent
    • Elementary: GLENWOOD
    • Middle: SPRINGTON LAKE
    • High: PENNCREST
    • District: ROSE TREE MEDIA

    Source: The MLS. This data may not be complete. We recommend contacting the local school district to confirm school assignments for this home.

    Get a cash offer in 3 minutes
    Find out how much your home could sell for in as little as 3 minutes with a no-obligation cash offer.
    Estimated market value
    $1,651,600
    Get a cash offer in 3 minutes
    Find out how much your home could sell for in as little as 3 minutes with a no-obligation cash offer.
    Estimated market value
    $1,651,600