**Endless possibilities begin here.** Nestled on a generous, level lot in the highly sought-after Cherry Hill West neighborhood, this all-brick 3-bedroom, 2-bath ranch presents a rare opportunity to create the home you've always envisioned. Whether you're an investor, renovator, or buyer eager to personalize a home in an established community, the potential here is undeniable.
Inside, you'll find a functional floor plan with spacious living areas ready for your personal touch. The oversized recreation room, complete with a fireplace, offers exceptional flexibility for entertaining, a media room, home office, or additional living space. The expansive lower level provides even more room to finish and customize to suit your lifestyle, while the attached two-car garage offers abundant storage and convenience.
Step outside to enjoy the large, level backyard—ideal for outdoor entertaining, gardening, play, or future expansion.
Located in the award-winning Rockwood School District and just minutes from parks, shopping, restaurants, and everyday amenities, opportunities like this are becoming increasingly difficult to find. Bring your imagination, unlock this home's tremendous upside, and transform it into something truly special.
Property is being sold **AS-IS**. Seller to make no repairs or municipal inspections. Seller has not resided in the house for many years.
Closed
Listed by: Dielmann Sotheby's International Realty • Alyssa M Suntrup • 314-359-3568
Bought with: Coldwell Banker Realty - Gundaker West Regional
Price Unknown
1001 Bridgeport Dr, Ellisville, MO 63011
3beds
1,760sqft
Single Family Residence
Built in 1971
0.31 Acres Lot
$-- Zestimate®
$--/sqft
$2,564 Estimated rent
Home value
Not available
Estimated sales range
Not available
$2,564/mo
Zestimate® history
Owner options
List your home for rent
$2,564/mo
Rent Zestimate®
Find your next renter with Zillow Rental Manager. Plus, with online applications, you can quickly screen prospective tenants – for free.
$2,564/mo
Rent Zestimate®
Refinance and save
Refinancing to a lower rate could help reduce your monthly payments and save thousands over the life of the loan.
Explore your selling options
Work with a Zillow partner agent
Leverage their expertise and Zillow's premium Showcase listings to get your home seen by more buyers.
Get startedList with your own agent
Get your home in front of millions of buyers by listing it on Zillow.
Learn how to do itSell it yourself
Take full control of how buyers see your home on Zillow by listing For Sale by Owner (FSBO).
List your homeWhat's special
Large level backyardGenerous level lotAttached two-car garageFunctional floor planExpansive lower levelOversized recreation room
Zillow last checked:
Listing updated:
Listed by:
Alyssa M Suntrup 314-359-3568,
Dielmann Sotheby's International Realty
Bought with:
Colleen M Lawler, 1999030762
Coldwell Banker Realty - Gundaker West Regional
Source: MARIS,MLS#: 26046999 Originating MLS: St. Louis Association of REALTORS
Originating MLS: St. Louis Association of REALTORSFacts & features
Interior
Bedrooms & bathrooms
- Bedrooms: 3
- Bathrooms: 2
- Full bathrooms: 2
- Main level bathrooms: 2
- Main level bedrooms: 3
Heating
- Forced Air
Cooling
- Central Air
Features
- Basement: Concrete,Unfinished
- Number of fireplaces: 1
Interior area
- Total structure area: 1,760
- Total interior livable area: 1,760 sqft
- Finished area above ground: 1,760
Property
Parking
- Total spaces: 2
- Parking features: Garage - Attached
- Attached garage spaces: 2
Features
- Levels: One
- Patio & porch: Covered, Front Porch
- Fencing: Perimeter
Lot
- Size: 0.31 Acres
- Dimensions: 90 x 150
- Features: Back Yard, Front Yard, Level
Details
- Parcel number: 22T640296
- Special conditions: Listing As Is
Construction
Type & style
- Home type: SingleFamily
- Architectural style: Ranch
- Property subtype: Single Family Residence
Materials
- Brick Veneer
- Foundation: Concrete Perimeter
- Roof: Architectural Shingle
Condition
- Fixer
- New construction: No
- Year built: 1971
Utilities & green energy
- Electric: Ameren
- Sewer: Public Sewer
- Water: Public
- Utilities for property: Cable Available, Electricity Connected, Natural Gas Connected, Sewer Connected, Water Connected
Community & HOA
Community
- Subdivision: Cherry Hill West 2
HOA
- Has HOA: No
Location
- Region: Ellisville
Financial & listing details
- Tax assessed value: $377,400
- Annual tax amount: $4,295
- Date on market: 8/6/2026
- Cumulative days on market: 21 days
- Listing terms: Cash,Conventional
- Electric utility on property: Yes
Price history
| Date | Event | Price |
|---|---|---|
| 8/27/2026 | Sold | -- |
Source:  MARIS #26046999 Report a problem MARIS #26046999 Report a problem | ||
| 8/8/2026 | Contingent | $265,000$151/sqft |
Source: MARIS #26046999 Report a problem | ||
| 8/6/2026 | Listed for sale | $265,000$151/sqft |
Source: MARIS #26046999 Report a problem | ||
Public tax history
| Year | Property taxes | Tax assessment |
|---|---|---|
| 2025 | $4,295 +0.1% | $71,710 +18.8% |
| 2024 | $4,292 +0.1% | $60,360 |
| 2023 | $4,288 +10.3% | $60,360 +19% |
| 2022 | $3,886 +0.7% | $50,740 |
| 2021 | $3,858 -1.3% | $50,740 +3.5% |
| 2020 | $3,909 +5% | $49,020 |
| 2019 | $3,724 | $49,020 +11.8% |
| 2018 | $3,724 | $43,830 |
| 2017 | $3,724 +2.4% | $43,830 +19% |
| 2016 | $3,638 +14.3% | $36,830 |
| 2015 | $3,184 | $36,830 +1.9% |
| 2014 | $3,184 +1.5% | $36,130 |
| 2013 | $3,137 | $36,130 -6.1% |
| 2012 | -- | $38,460 |
| 2011 | -- | $38,460 -2.8% |
| 2010 | $3,052 +5.6% | $39,580 |
| 2009 | $2,891 -2.7% | $39,580 -4% |
| 2008 | $2,972 +8.9% | $41,210 |
| 2007 | $2,728 | $41,210 +17.2% |
| 2006 | $2,728 -0.9% | $35,150 |
| 2005 | $2,752 +23.3% | $35,150 +22% |
| 2003 | $2,231 +0.8% | $28,800 +2.1% |
| 2002 | $2,215 +4.4% | $28,200 |
| 2001 | $2,121 | $28,200 |
Find assessor info on the county website
Neighborhood: 63011
Nearby homes
- $461,8004 bd2 ba2.1k sqft1003 Bridgeport Dr, Ballwin, MO 63011Off Market
- $382,0003 bd3 ba2k sqft336 Cherry Hill Dr, Ballwin, MO 63011Off Market
- $543,9003 bd2 ba3k sqft300 Bradford Estates Ct, Ballwin, MO 63011Off Market
- $581,5004 bd3 ba3.5k sqft301 Bradford Estates Ct, Ballwin, MO 63011Off Market
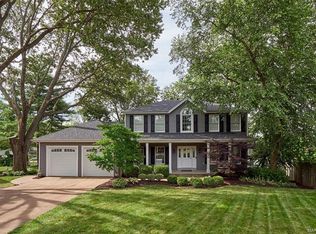
- $--4 bd2 ba2.1k sqft1005 Bridgeport Dr, Ballwin, MO 63011Sold
- $407,7004 bd3 ba2.3k sqft338 Cherry Hill Dr, Ballwin, MO 63011Off Market
- $447,2004 bd2 ba2k sqft1002 Bridgeport Dr, Ballwin, MO 63011Off Market
- $404,8005 bd2 ba2.5k sqft334 Cherry Hill Dr, Ballwin, MO 63011Off Market
Nearby schools
GreatSchools rating
- 8/10Westridge Elementary SchoolGrades: K-5Distance: 0.4 mi
- 8/10Crestview Middle SchoolGrades: 6-8Distance: 1.1 mi
- 8/10Marquette Sr. High SchoolGrades: 9-12Distance: 1.4 mi
Schools provided by the listing agent
- Elementary: Westridge Elem.
- Middle: Crestview Middle
- High: Marquette Sr. High
Source: MARIS. This data may not be complete. We recommend contacting the local school district to confirm school assignments for this home.
- Missouri
- Saint Louis County
- Ellisville
- 63011
- 1001 Bridgeport Dr
