Skip main navigation
Off market
Street View
  • $724,100

    1001 Brightfield Manor Ct, Chesterfield, MO 63017

    4beds
    3,298sqft
    SingleFamily
    Built in 2001
    9,713 Square Feet Lot
    $724,100 Zestimate®
    $220/sqft
    $3,707 Estimated rent

    Home value

    $724,100

    $688,000 - $760,000

    $3,707/mo

    Zestimate® history
    Loading
    Loading...

    Owner options

    List your home for rent

    $3,707/mo

    Rent Zestimate®

    Find your next renter with Zillow Rental Manager. Plus, with online applications, you can quickly screen prospective tenants – for free.

    Learn more

    $3,707/mo

    Rent Zestimate®

    Refinance and save

    $4,642/mo

    Est. payment

    Refinancing to a lower rate could help reduce your monthly payments and save thousands over the life of the loan.

    See today's rates

    $4,642/mo

    Est. payment

    Explore your selling options

    Work with a Zillow partner agent

    Leverage their expertise and Zillow's premium Showcase listings to get your home seen by more buyers.

    Get started

    List with your own agent

    Get your home in front of millions of buyers by listing it on Zillow.

    Learn how to do it

    Sell it yourself

    Take full control of how buyers see your home on Zillow by listing For Sale by Owner (FSBO).

    List your home

    What's special

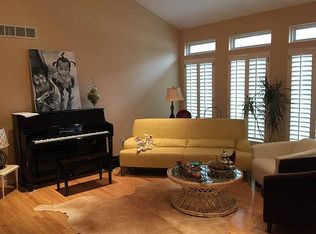
    Wonderful 3298 sq. ft. Fischer & Frichtel custom home in an amazing gated Chesterfield community. Very popular floor plan - the one with staircase in the back of the house. 4 ample bedrooms, 3 full baths & an open loft area on 2nd floor! 3 car garage. Carpet- 2017. Lots of fresh paint. Deluxe white built-in cabinetry in Family Room. 2 bay windows- one in the FR & one in Breakfast Area. 42" Maple cabinets with center island, granite countertops with undermount sink, double ovens & planning desk make the kitchen a joy to be in. Luxury Master Bath has corner whirlpool tub, His & Her vanities, water closet & custom walk-in closet. Architectural amenities include: 9' ceilings on 1st floor, Living room opens to the Family Room.Zoned HVAC. Low-maintenance deck. Deep basement pour. Rough-in bath in lower level. Alarm system. In-ground sprinkler system. Gated community with lawn/landscape services plus snow removal. Go see it to appreciate the value in this bright & open Nooning Tree Beauty!

    This property is off market, which means it's not currently listed for sale or rent on Zillow. This may be different from what's available on other websites or public sources.

    Facts & features

    Interior

    Bedrooms & bathrooms
    • Bedrooms: 4
    • Bathrooms: 4
    • Full bathrooms: 3
    • 1/2 bathrooms: 1
    Heating
    • Forced air, Gas
    Cooling
    • Central
    Appliances
    • Included: Dishwasher, Garbage disposal, Microwave, Range / Oven, Refrigerator
    Features
    • Has fireplace: Yes
    Interior area
    • Total interior livable area: 3,298 sqft

    Property

    Parking
    • Total spaces: 3
    • Parking features: Garage - Attached
    Features
    • Exterior features: Other
    Lot
    • Size: 9,713 Square Feet
    Details
    • Parcel number: 18R440617

    Construction

    Type & style
    • Home type: SingleFamily
    • Architectural style: Conventional
    Condition
    • Year built: 2001

    Utilities & green energy

    • Sewer: Public

    Community & HOA

    HOA
    • Has HOA: Yes
    • HOA fee: $38 monthly
    Location
    • Region: Chesterfield

    Financial & listing details

    • Price per square foot: $220/sqft
    • Tax assessed value: $622,800
    • Annual tax amount: $7,387

    Price history

    DateEventPrice
    9/20/2018Sold--
    Source: MARIS #18056602 Report a problem
    8/3/2018Pending sale$479,900$146/sqft
    Source: RE/MAX Results #18056602 Report a problem
    7/19/2018Listed for sale$479,900-2%$146/sqft
    Source: RE/MAX Results #18056602 Report a problem
    7/27/2017Listing removed$489,900$149/sqft
    Source: Avenue Real Estate Group #17040323 Report a problem
    7/19/2017Price change$3,100-3.1%$1/sqft
    Source: Avenue Real Estate Group, Avenue Residential Leasing Management Report a problem
    6/30/2017Listed for rent$3,200+10.3%$1/sqft
    Source: Avenue Real Estate Group #17052747 Report a problem
    6/15/2017Listed for sale$489,900+16.7%$149/sqft
    Source: Avenue Real Estate Group #17040323 Report a problem
    5/27/2015Listing removed$2,900-1.7%$1/sqft
    Source: Avenue Residential Leasing & Management Report a problem
    5/7/2015Listed for rent$2,950$1/sqft
    Source: Avenue Real Estate Group #15025769 Report a problem
    2/15/2012Listing removed$419,900$127/sqft
    Source: Coldwell Banker Premier Group #11005798 Report a problem
    8/21/2011Price change$419,900-2.1%$127/sqft
    Source: Coldwell Banker Premier Group #11005798 Report a problem
    7/23/2011Price change$429,000-3.6%$130/sqft
    Source: Premier Group #11005798 Report a problem
    6/25/2011Price change$445,000-3.1%$135/sqft
    Source: Premier Group #11005798 Report a problem
    5/21/2011Price change$459,000-3.2%$139/sqft
    Source: Premier Group #11005798 Report a problem
    4/6/2011Price change$474,000-3.2%$144/sqft
    Source: Premier Group #11005798 Report a problem
    2/25/2011Listed for sale$489,900$149/sqft
    Source: Coldwell Banker Premier Group #11005798 Report a problem
    5/8/2007Sold--
    Source: Public Record Report a problem
    8/18/2003Sold--
    Source: Public Record Report a problem
    1/9/2002Sold--
    Source: Public Record Report a problem

    Public tax history

    YearProperty taxesTax assessment
    2025$7,387 +5.7%$118,330 +11.9%
    2024$6,988 +4.3%$105,780
    2023$6,702 +7%$105,780 +17.5%
    2022$6,266 +0.4%$89,990
    2021$6,241 +2.6%$89,990 +6.9%
    2020$6,080 -3.9%$84,190
    2019$6,324 $84,190 +1.4%
    2018$6,324 $83,050
    2017$6,324 +2.8%$83,050 +8.6%
    2016$6,152 +3.2%$76,460
    2015$5,960 $76,460 +2.2%
    2014$5,960 +4.2%$74,820
    2013$5,719 $74,820 -7.8%
    2012-- $81,130
    2011-- $81,130 -2.5%
    2010$5,603 +4.7%$83,170
    2009$5,351 -6.7%$83,170 -9.4%
    2008$5,734 +25.3%$91,830
    2007$4,576 $91,830 +31.9%
    2006$4,576 -0.6%$69,640
    2005$4,606 -5.3%$69,640 -3.5%
    2003$4,863 +209.8%$72,180 +0.1%
    2002$1,570 $72,090 +205.5%
    2001-- $23,600
    Find assessor info on the county website

    Neighborhood: 63017

    Nearby schools

    GreatSchools rating
    Schools provided by the listing agent
    • Elementary: Shenandoah Valley Elem.
    • Middle: Central Middle
    • High: Parkway Central High
    • District: Parkway C-2

    Source: The MLS. This data may not be complete. We recommend contacting the local school district to confirm school assignments for this home.

    Get a cash offer in 3 minutes
    Find out how much your home could sell for in as little as 3 minutes with a no-obligation cash offer.
    Estimated market value
    $724,100
    Get a cash offer in 3 minutes
    Find out how much your home could sell for in as little as 3 minutes with a no-obligation cash offer.
    Estimated market value
    $724,100