Welcome home to 1001 Broadleaf Circle, nestled within the highly sought-after Ashbrook Estates community renowned for its tranquility and lush surroundings, all within the esteemed Spring Ford School District. Prepare to be captivated by this magnificent 4-bedroom, 2.5-bathroom colonial residence with a large, fully fenced backyard and a walk-up basement ready to be finished. Upon entry, a majestic two-story foyer sets the tone, flanked by formal dining and flexible living areas. Revel in the serene ambiance as you gaze out onto the spacious backyard through the abundant windows of the sizable gourmet kitchen with gas cooking and sun drenched breakfast room. Sliding glass doors from here lead you to the oversized cedar deck featuring a pergola, multiple areas for seating and absolutely perfect for outdoor gatherings. Back inside and open to the kitchen is an expansive family room boasting a cozy gas fireplace ready for relaxation. The main level also offers a convenient bonus/mud room, a powder room, and direct access to the attached 3-car garage. Ascend the stairs to discover the opulent owner's suite with vaulted ceiling, featuring a sitting room, 3 closets, laundry facilities, and a private spa-like bathroom. Three additional bedrooms all with ample closets share the full hall bath rounding out the second level of this meticulously crafted home. The unfinished basement beckons with its potential for additional living space, boasting high ceilings and slider access to stairs to the private yard. Embrace the charm of the young, well-maintained neighborhood and relish in the prime location of this exceptional property. New Roof in 2021. Don't let this opportunity pass you by—schedule your showing today and make this dream home yours!
Sold for $825,000
$825,000
1001 Broadleaf Cir, Royersford, PA 19468
4beds
2,710sqft
Single Family Residence
Built in 2003
0.48 Acres Lot
$875,100 Zestimate®
$304/sqft
$3,811 Estimated rent
Home value
$875,100
$831,000 - $919,000
$3,811/mo
Zestimate® history
Owner options
List your home for rent
$3,811/mo
Rent Zestimate®
Find your next renter with Zillow Rental Manager. Plus, with online applications, you can quickly screen prospective tenants – for free.
$3,811/mo
Rent Zestimate®
Refinance and save
$5,592/mo
Est. payment
Refinancing to a lower rate could help reduce your monthly payments and save thousands over the life of the loan.
$5,592/mo
Est. payment
Explore your selling options
Work with a Zillow partner agent
Leverage their expertise and Zillow's premium Showcase listings to get your home seen by more buyers.
Get startedList with your own agent
Get your home in front of millions of buyers by listing it on Zillow.
Learn how to do itSell it yourself
Take full control of how buyers see your home on Zillow by listing For Sale by Owner (FSBO).
List your homeWhat's special
Private yardAdditional living spaceSpacious backyardNew roofAbundant windowsSun drenched breakfast roomFull hall bath
Zillow last checked:
Listing updated:
Listed by:
Joymarie DeFruscio 484-614-2204,
Keller Williams Realty Group,
Co-Listing Team: Jmc Sales Team, Co-Listing Agent: Cory Rupe 267-269-8295,
Keller Williams Realty Group
Bought with:
Colleen Clark-Zasowski, RS326585
Coldwell Banker Hearthside Realtors-Collegeville
Source: Bright MLS,MLS#: PAMC2097444
Facts & features
Interior
Bedrooms & bathrooms
- Bedrooms: 4
- Bathrooms: 3
- Full bathrooms: 2
- 1/2 bathrooms: 1
- Main level bathrooms: 1
Rooms
- Room types: Living Room, Dining Room, Primary Bedroom, Sitting Room, Bedroom 2, Bedroom 3, Bedroom 4, Kitchen, Foyer, Breakfast Room, Bonus Room
Basement
- Area: 0
Heating
- Forced Air, Natural Gas
Cooling
- Central Air, Electric
Appliances
- Included: Cooktop, Dishwasher, Disposal, Dryer, Washer, Trash Compactor, Refrigerator, Microwave, Double Oven, Water Heater, Gas Water Heater
- Laundry: Upper Level
Features
- Breakfast Area, Chair Railings, Crown Molding, Family Room Off Kitchen, Pantry, Recessed Lighting
- Flooring: Engineered Wood, Carpet, Tile/Brick
- Basement: Concrete
- Number of fireplaces: 1
- Fireplace features: Gas/Propane
Interior area
- Total structure area: 2,710
- Total interior livable area: 2,710 sqft
- Finished area above ground: 2,710
- Finished area below ground: 0
Property
Parking
- Total spaces: 3
- Parking features: Garage Faces Side, Garage Door Opener, Attached, Driveway
- Attached garage spaces: 3
- Has uncovered spaces: Yes
Accessibility
- Accessibility features: None
Features
- Levels: Three
- Stories: 3
- Pool features: None
- Fencing: Back Yard
Lot
- Size: 0.48 Acres
- Dimensions: 145.00 x 0.00
Details
- Additional structures: Above Grade, Below Grade
- Parcel number: 370000287009
- Zoning: 1101 RES:
- Zoning description: Residential
- Special conditions: Standard
Construction
Type & style
- Home type: SingleFamily
- Architectural style: Colonial
- Property subtype: Single Family Residence
Materials
- Vinyl Siding
- Foundation: Concrete Perimeter
Condition
- New construction: No
- Year built: 2003
Utilities & green energy
- Sewer: Public Sewer
- Water: Public
Community & HOA
Community
- Subdivision: Ashbrook Estates
HOA
- Has HOA: Yes
- HOA fee: $230 quarterly
- HOA name: ASHBROOK ESTATES
Location
- Region: Royersford
- Municipality: LIMERICK TWP
Financial & listing details
- Price per square foot: $304/sqft
- Tax assessed value: $252,790
- Annual tax amount: $9,635
- Date on market: 3/28/2024
- Listing agreement: Exclusive Right To Sell
- Listing terms: Cash,Conventional
- Inclusions: Garage Refrigerator, Washer & Dryer
- Exclusions: Kitchen Refrigerator, Curtains In Family Room (ie Room With Fireplace)
- Ownership: Fee Simple
Price history
| Date | Event | Price |
|---|---|---|
| 5/8/2024 | Sold | $825,000+6.5%$304/sqft |
Source:  Bright MLS #PAMC2097444 Report a problem Bright MLS #PAMC2097444 Report a problem | ||
| 4/1/2024 | Pending sale | $775,000$286/sqft |
Source: Bright MLS #PAMC2097444 Report a problem | ||
| 3/28/2024 | Listed for sale | $775,000$286/sqft |
Source: Bright MLS #PAMC2097444 Report a problem | ||
Public tax history
| Year | Property taxes | Tax assessment |
|---|---|---|
| 2025 | $10,408 +8% | $252,790 |
| 2024 | $9,636 | $252,790 |
| 2023 | $9,636 +6.9% | $252,790 |
| 2022 | $9,010 +2.4% | $252,790 |
| 2021 | $8,797 +2.6% | $252,790 |
| 2020 | $8,574 +1.9% | $252,790 |
| 2019 | $8,418 +1.9% | $252,790 |
| 2018 | $8,262 +1.2% | $252,790 |
| 2017 | $8,163 +2.4% | $252,790 |
| 2016 | $7,969 +2% | $252,790 |
| 2015 | $7,812 +2% | $252,790 |
| 2014 | $7,660 +2.9% | $252,790 |
| 2013 | $7,441 +2.7% | $252,790 |
| 2012 | $7,245 +4.5% | $252,790 |
| 2011 | $6,936 +1.7% | $252,790 |
| 2010 | $6,820 +3.4% | $252,790 |
| 2009 | $6,597 +4.2% | $252,790 |
| 2008 | $6,333 +3% | -- |
| 2007 | $6,150 +3.2% | -- |
| 2006 | $5,958 +3.3% | -- |
| 2005 | $5,768 +1829.1% | -- |
| 2004 | $299 | -- |
Find assessor info on the county website
Neighborhood: 19468
Nearby homes
- $890,5004 bd2 ba3.6k sqft1003 Broadleaf Cir, Royersford, PA 19468Off Market
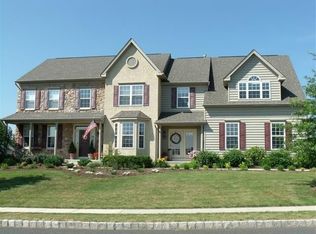
- $824,1004 bd2 ba3.1k sqft1005 Broadleaf Cir, Royersford, PA 19468Off Market
- $984,4001.138 Acres403 Royersford Rd, Royersford, PA 19468Off Market
- $1,021,9004 bd4 ba5.4k sqft1007 Broadleaf Cir, Royersford, PA 19468Off Market
- $1,033,0004 bd4 ba5.2k sqft1051 Broadleaf Cir, Royersford, PA 19468Off Market
- $1,031,5003 bd2 ba2.9k sqft6 Ellsworth Way, Royersford, PA 19468Off Market
- $788,6004 bd2 ba2.3k sqft1009 Broadleaf Cir, Royersford, PA 19468Off Market
- $879,4003 bd2 ba2.8k sqft5 Ellsworth Way, Royersford, PA 19468Off Market
Nearby schools
GreatSchools rating
- 9/10Brooke El SchoolGrades: K-4Distance: 1.4 mi
- 9/10Spring-Ford Middle School 7th Grade CenterGrades: 7Distance: 1.5 mi
- 9/10Spring-Ford Senior High School 10-12 Grade CenterGrades: 9-12Distance: 1.5 mi
Schools provided by the listing agent
- District: Spring-ford Area
Source: Bright MLS. This data may not be complete. We recommend contacting the local school district to confirm school assignments for this home.
Get a cash offer in 3 minutes
Find out how much your home could sell for in as little as 3 minutes with a no-obligation cash offer.
Estimated market value
$875,100
Get a cash offer in 3 minutes
Find out how much your home could sell for in as little as 3 minutes with a no-obligation cash offer.
Estimated market value
$875,100
- Pennsylvania
- Montgomery County
- Royersford
- 19468
- 1001 Broadleaf Cir
Nearby cities
Nearby zip codes
Other Royersford Topics
