Skip main navigation
Closed
  • $695,000

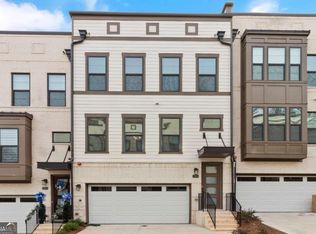
    1001 Burnside Ln NW, Atlanta, GA 30318

    3beds
    2,861sqft
    Townhouse, Residential
    Built in 2022
    1,089 Square Feet Lot
    $696,000 Zestimate®
    $243/sqft
    $4,929 Estimated rent

    Home value

    $696,000

    $654,000 - $745,000

    $4,929/mo

    Zestimate® history
    Loading
    Loading...

    Owner options

    List your home for rent

    $4,929/mo

    Rent Zestimate®

    Find your next renter with Zillow Rental Manager. Plus, with online applications, you can quickly screen prospective tenants – for free.

    Learn more

    $4,929/mo

    Rent Zestimate®

    Refinance and save

    $4,620/mo

    Est. payment

    Refinancing to a lower rate could help reduce your monthly payments and save thousands over the life of the loan.

    See today's rates

    $4,620/mo

    Est. payment

    Explore your selling options

    Work with a Zillow partner agent

    Leverage their expertise and Zillow's premium Showcase listings to get your home seen by more buyers.

    Get started

    List with your own agent

    Get your home in front of millions of buyers by listing it on Zillow.

    Learn how to do it

    Sell it yourself

    Take full control of how buyers see your home on Zillow by listing For Sale by Owner (FSBO).

    List your home

    What's special

    Crown moldingAbundant natural lightIron stair balustersExtended two-sided rooftop deckLarge pantryRooftop accessCeiling fans throughout
    Come experience skyline living at its best! This stunning Upper Westside 4-story END-UNIT townhome with a 2-SIDED ROOFTOP TERRACE and premium upgrades throughout is ready for you to call home. Indulge in breathtaking Buckhead, Midtown, and Atlanta skyline views where sophisticated design meets effortless city living. This meticulously maintained PULTE Briarcliff floorplan is LESS THAN 4 YEARS OLD, owned by the original owner, and offers nearly new construction without the wait. The spacious layout features 3 en-suite bedrooms, 3 full baths, and 2 half baths, plus a sunroom/office leading to the deck. Enjoy luxury vinyl flooring, upscale designer finishes, and a GOURMET KITCHEN with smart stainless steel appliances, a 14-foot quartz island, upgraded cabinetry, and a large pantry—perfect for everyday living and entertaining. The PRIMARY SUITE offers dual closets, a sitting area, and a spa-style bath, while the loft-level space includes a WET BAR and rooftop access—ideal for hosting and enjoying panoramic city views. As an end unit, the home is filled with abundant natural light and includes EV CHARGER and other SMART HOME FEATURES, surround sound, and modern conveniences throughout. Residents enjoy resort-style amenities including a pool, cabana, firepit, and park, all in a PRIME LOCATION close to dining, shopping, and more. Don’t miss this exceptional home—WON’T LAST! Additional Features: Crown molding, trey ceilings, iron stair balusters, double-padded carpet in bedrooms, extensive recessed lighting, upgraded designer fixtures, pull-out cabinet shelving, under-cabinet lighting, counter-depth refrigerator, spa shower with dual shower heads and rainfall feature, upgraded tile and quartz finishes, full wet bar with cabinet storage and mini fridge, extended two-sided rooftop deck, soft-close drawers, ceiling fans throughout, app-controlled garage, smart front door lock, full security system, in-ceiling Klipsch surround sound system with subwoofer, professionally installed rooftop outdoor lighting, WiFi access points throughout, built-in laundry cabinetry.

    Zillow last checked:

    Listing updated:

    Listed by:

    KAMALA C HUNTER,

    Chapman Hall Realtors Atlanta North 770-218-2624,

    LANCE HUNTER,

    Chapman Hall Realtors Atlanta North

    Bought with:

    Jaylon Yarbrough, 410706

    Coldwell Banker Residential Real Estate, LLC

    Source: FMLS GA,MLS#: 7734315MLS Logo

    Facts & features

    Interior

    Bedrooms & bathrooms
    • Bedrooms: 3
    • Bathrooms: 5
    • Full bathrooms: 3
    • 1/2 bathrooms: 2
    • Main level bathrooms: 2
    • Main level bedrooms: 2
    Rooms
    • Room types: Bonus Room, Media Room, Office
    Primary bedroom
    • Features: Oversized Master, Roommate Floor Plan, Sitting Room
    • Level: Oversized Master, Roommate Floor Plan, Sitting Room
    Bedroom
    • Features: Oversized Master, Roommate Floor Plan, Sitting Room
    Primary bathroom
    • Features: Double Vanity
    Dining room
    • Features: Open Concept
    Kitchen
    • Features: Breakfast Bar, Cabinets White, Eat-in Kitchen, Kitchen Island, Pantry Walk-In, Solid Surface Counters, View to Family Room
    Heating
    • Central, Natural Gas, Zoned
    Cooling
    • Ceiling Fan(s), Central Air, Ductless, ENERGY STAR Qualified Equipment, Zoned
    Appliances
    • Included: Dishwasher, Disposal, Gas Cooktop, Gas Oven, Gas Water Heater, Microwave, Refrigerator, Self Cleaning Oven
    • Laundry: Laundry Room, Upper Level
    Features
    • Crown Molding, Double Vanity, Entrance Foyer, Entrance Foyer 2 Story, High Ceilings 9 ft Main, High Speed Internet, Recessed Lighting, Smart Home, Walk-In Closet(s)
    • Flooring: Carpet, Ceramic Tile, Hardwood, Luxury Vinyl
    • Windows: Double Pane Windows
    • Basement: Bath/Stubbed,Daylight,Exterior Entry,Finished,Finished Bath,Full
    • Attic: Pull Down Stairs
    • Number of fireplaces: 1
    • Fireplace features: Family Room
    Interior area
    • Total structure area: 2,861
    • Total interior livable area: 2,861 sqft

    Property

    Parking
    • Total spaces: 2
    • Parking features: Attached, Garage, Garage Faces Rear, Level Driveway
    • Attached garage spaces: 2
    • Has uncovered spaces: Yes
    Accessibility
    • Accessibility features: Accessible Bedroom
    Features
    • Levels: Three Or More
    • Patio & porch: Rooftop
    • Exterior features: Balcony
    • Pool features: None
    • Spa features: None
    • Fencing: None
    • Has view: Yes
    • View description: City
    • Waterfront features: None
    • Body of water: None
    Lot
    • Size: 1,089 Square Feet
    • Features: Corner Lot
    Details
    • Additional structures: None
    • Parcel number: 17 0221 LL7110
    • Other equipment: None
    • Horse amenities: None

    Construction

    Type & style
    • Home type: Townhouse
    • Architectural style: Townhouse
    • Property subtype: Townhouse, Residential
    • Attached to another structure: Yes
    Materials
    • Brick, Brick 3 Sides, Brick Front
    • Foundation: Slab
    • Roof: Shingle
    Condition
    • Resale
    • New construction: No
    • Year built: 2022
    Details
    • Builder name: Pulte

    Utilities & green energy

    • Electric: 110 Volts, 220 Volts in Garage
    • Sewer: Public Sewer
    • Water: Private
    • Utilities for property: Cable Available, Electricity Available, Natural Gas Available, Underground Utilities, Water Available
    Green energy
    • Energy efficient items: Appliances
    • Energy generation: None
    • Water conservation: Low-Flow Fixtures

    Community & HOA

    Community
    • Features: Barbecue, Clubhouse, Dog Park, Homeowners Assoc, Near Public Transport, Near Shopping, Park, Pool
    • Security: Carbon Monoxide Detector(s), Fire Alarm, Fire Sprinkler System, Open Access, Security System Owned, Smoke Detector(s)
    • Subdivision: Altus At The Quarter
    HOA
    • Has HOA: Yes
    • HOA fee: $395 monthly
    Location
    • Region: Atlanta

    Financial & listing details

    • Price per square foot: $243/sqft
    • Tax assessed value: $708,500
    • Annual tax amount: $9,082
    • Date on market: 3/27/2026
    • Cumulative days on market: 37 days
    • Ownership: Fee Simple
    • Electric utility on property: Yes
    • Road surface type: Paved

    Price history

    DateEventPrice
    5/26/2026Sold$695,000-0.6%$243/sqft
    Source: FMLS GA #7734315 Report a problem
    5/12/2026Pending sale$699,000$244/sqft
    Source: FMLS GA #7734315 Report a problem
    3/27/2026Listed for sale$699,000+53.6%$244/sqft
    Source: FMLS GA #7734315 Report a problem
    4/7/2021Listing removed--
    Source: Pulte Report a problem
    2/6/2021Price change$454,990+1.1%$159/sqft
    Source: Pulte Report a problem
    2/3/2021Price change$449,990+1.1%$157/sqft
    Source: Pulte Report a problem
    1/19/2021Price change$444,990+1.1%$156/sqft
    Source: Pulte Report a problem
    1/9/2021Price change$439,990+1.1%$154/sqft
    Source: Pulte Report a problem
    1/1/2021Price change$434,990$152/sqft
    Source: Pulte Report a problem
    12/19/2020Listed for sale--
    Source: Pulte Homes Report a problem

    Public tax history

    YearProperty taxesTax assessment
    2024$9,544 $283,400 +13.3%
    2023-- $250,240
    Find assessor info on the county website

    Neighborhood: Bolton

    Nearby schools

    GreatSchools rating
    Schools provided by the listing agent
    • Elementary: Bolton Academy
    • Middle: Willis A. Sutton
    • High: North Atlanta

    Source: FMLS GA. This data may not be complete. We recommend contacting the local school district to confirm school assignments for this home.

    Get a cash offer in 3 minutes
    Find out how much your home could sell for in as little as 3 minutes with a no-obligation cash offer.
    Estimated market value
    $696,000
    Get a cash offer in 3 minutes
    Find out how much your home could sell for in as little as 3 minutes with a no-obligation cash offer.
    Estimated market value
    $696,000